LF323
Adapted to its surroundings
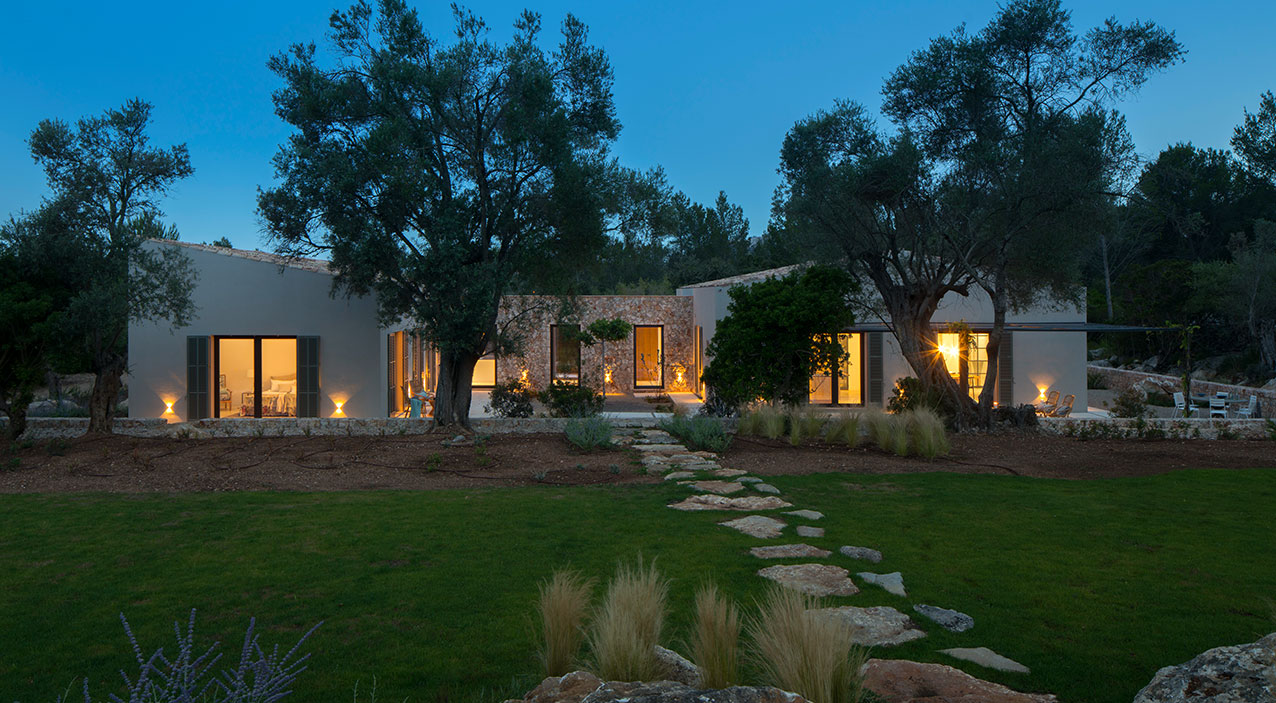
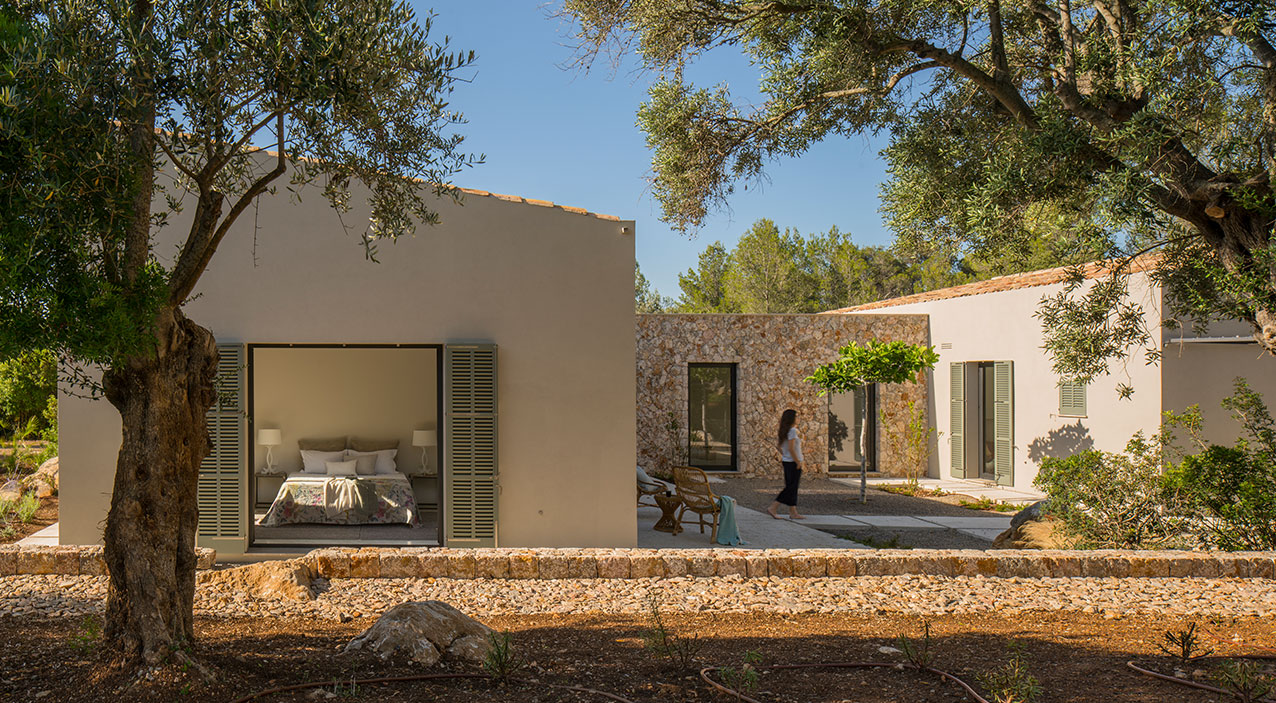
This project reinterprets traditional Mallorca. Located in the countryside, it was planned by LF91 as if it were just another rock in the landscape. The path to its entrance leads through a place of harmony and beauty, shaped by the surrounding vegetation.
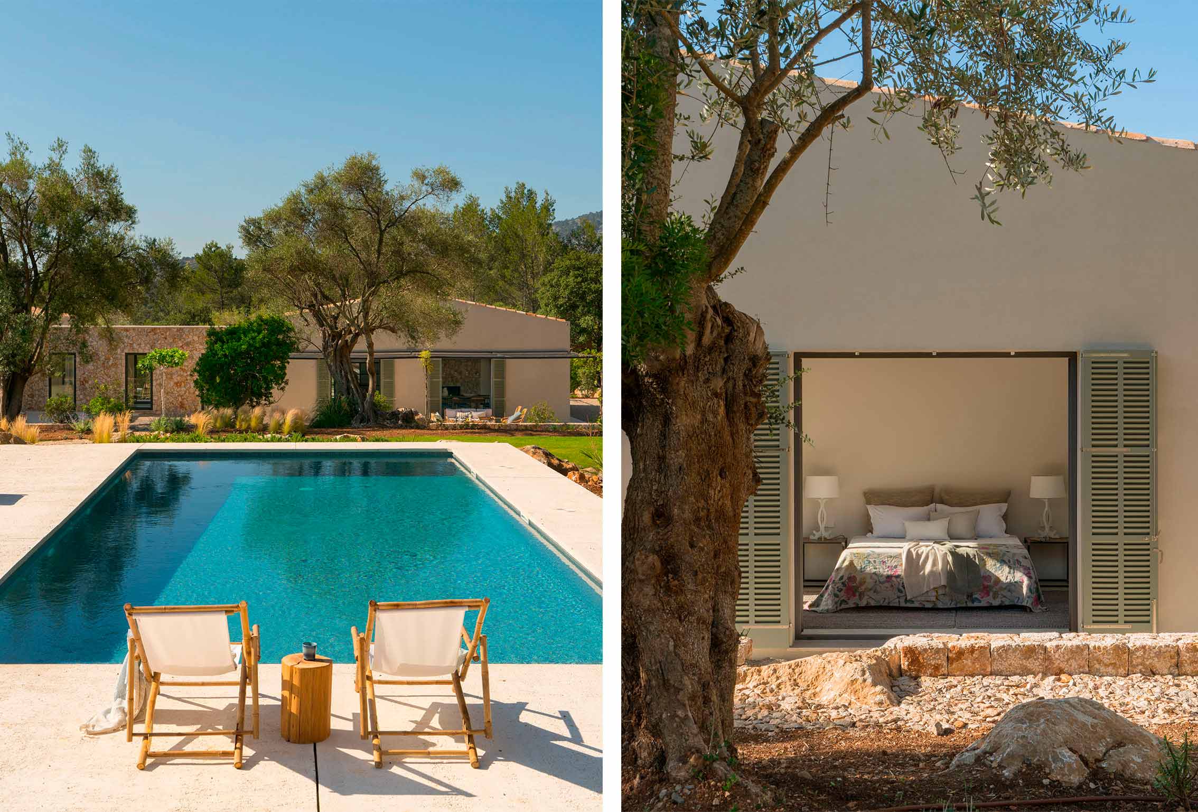
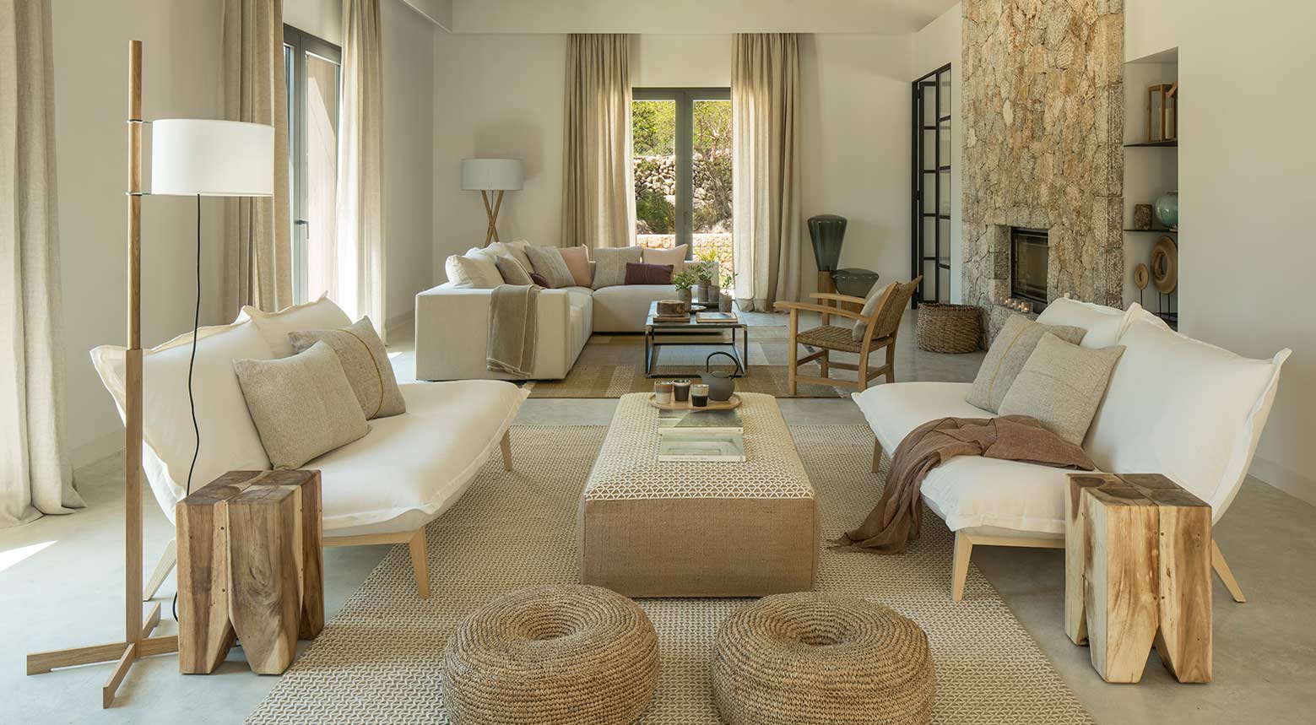
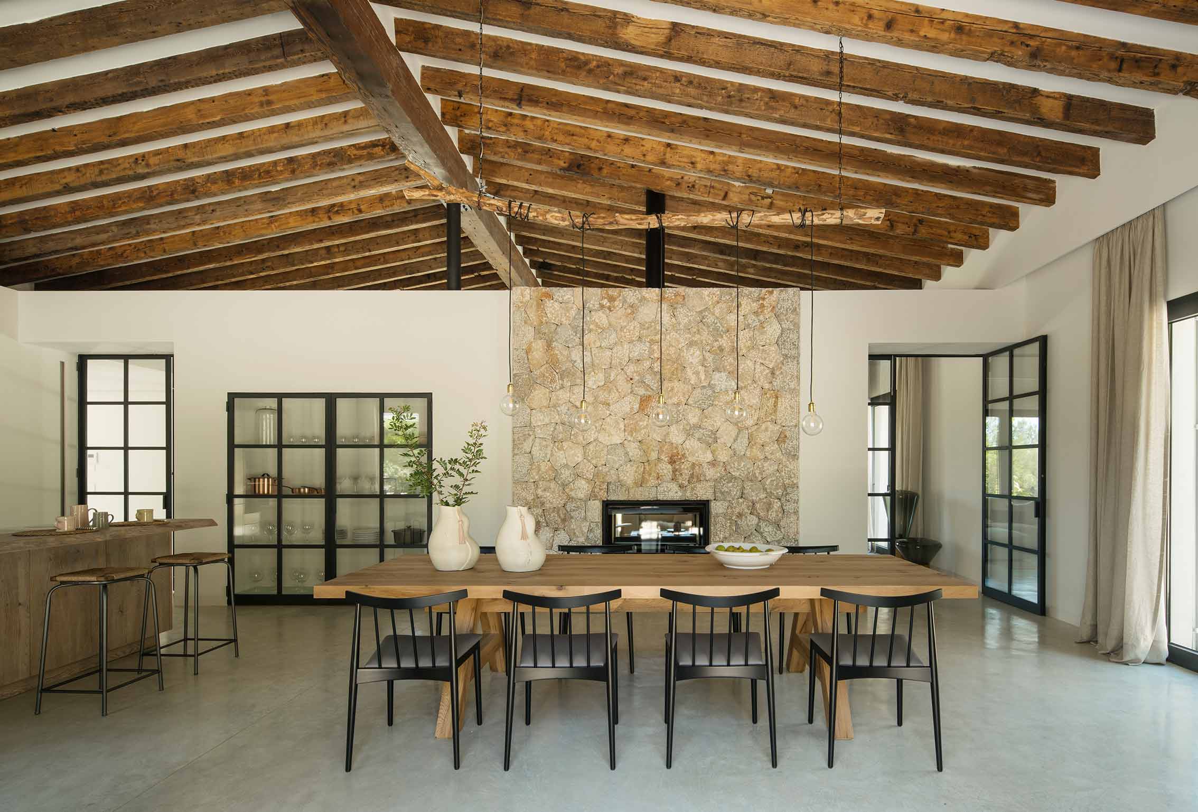
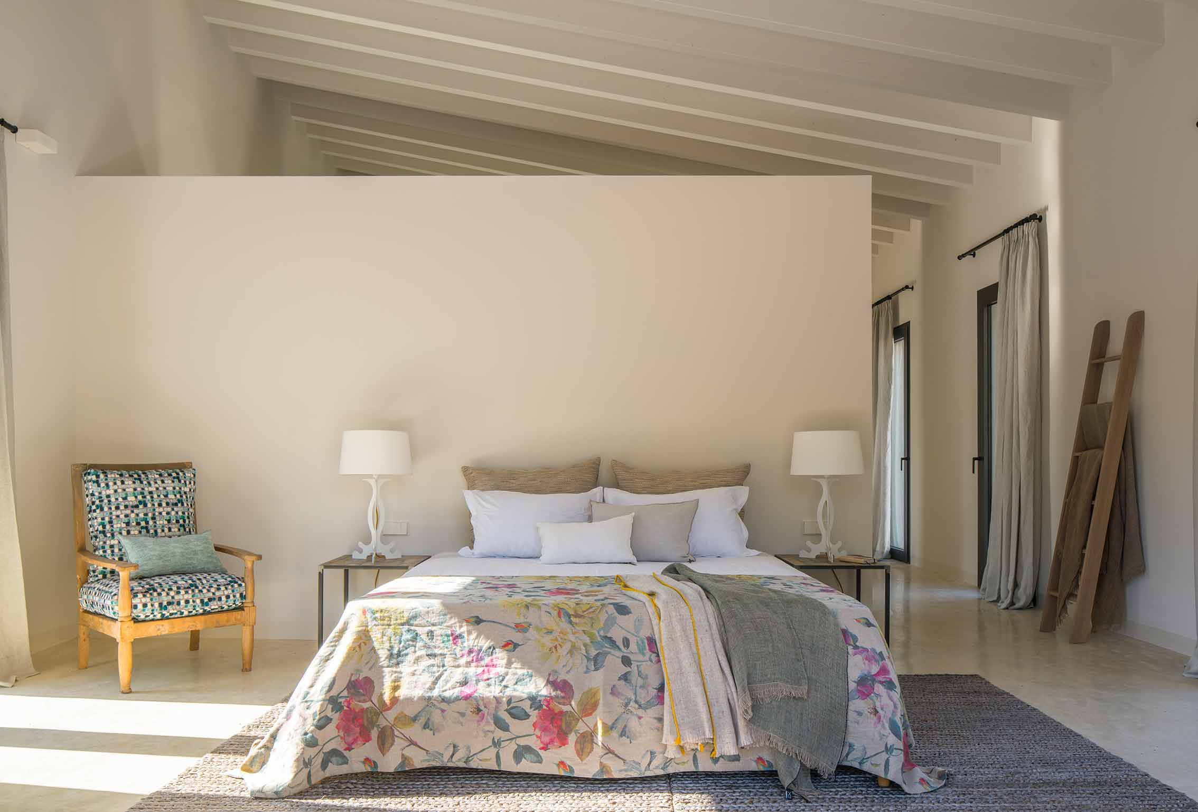
The house is divided into two modules interconnected by a gallery, on one side the day area that emulates a large agricultural building of local tradition, with a ceiling of recovered and restored beams, and in the second module large bedrooms away from the noise and the movement of daytime life.
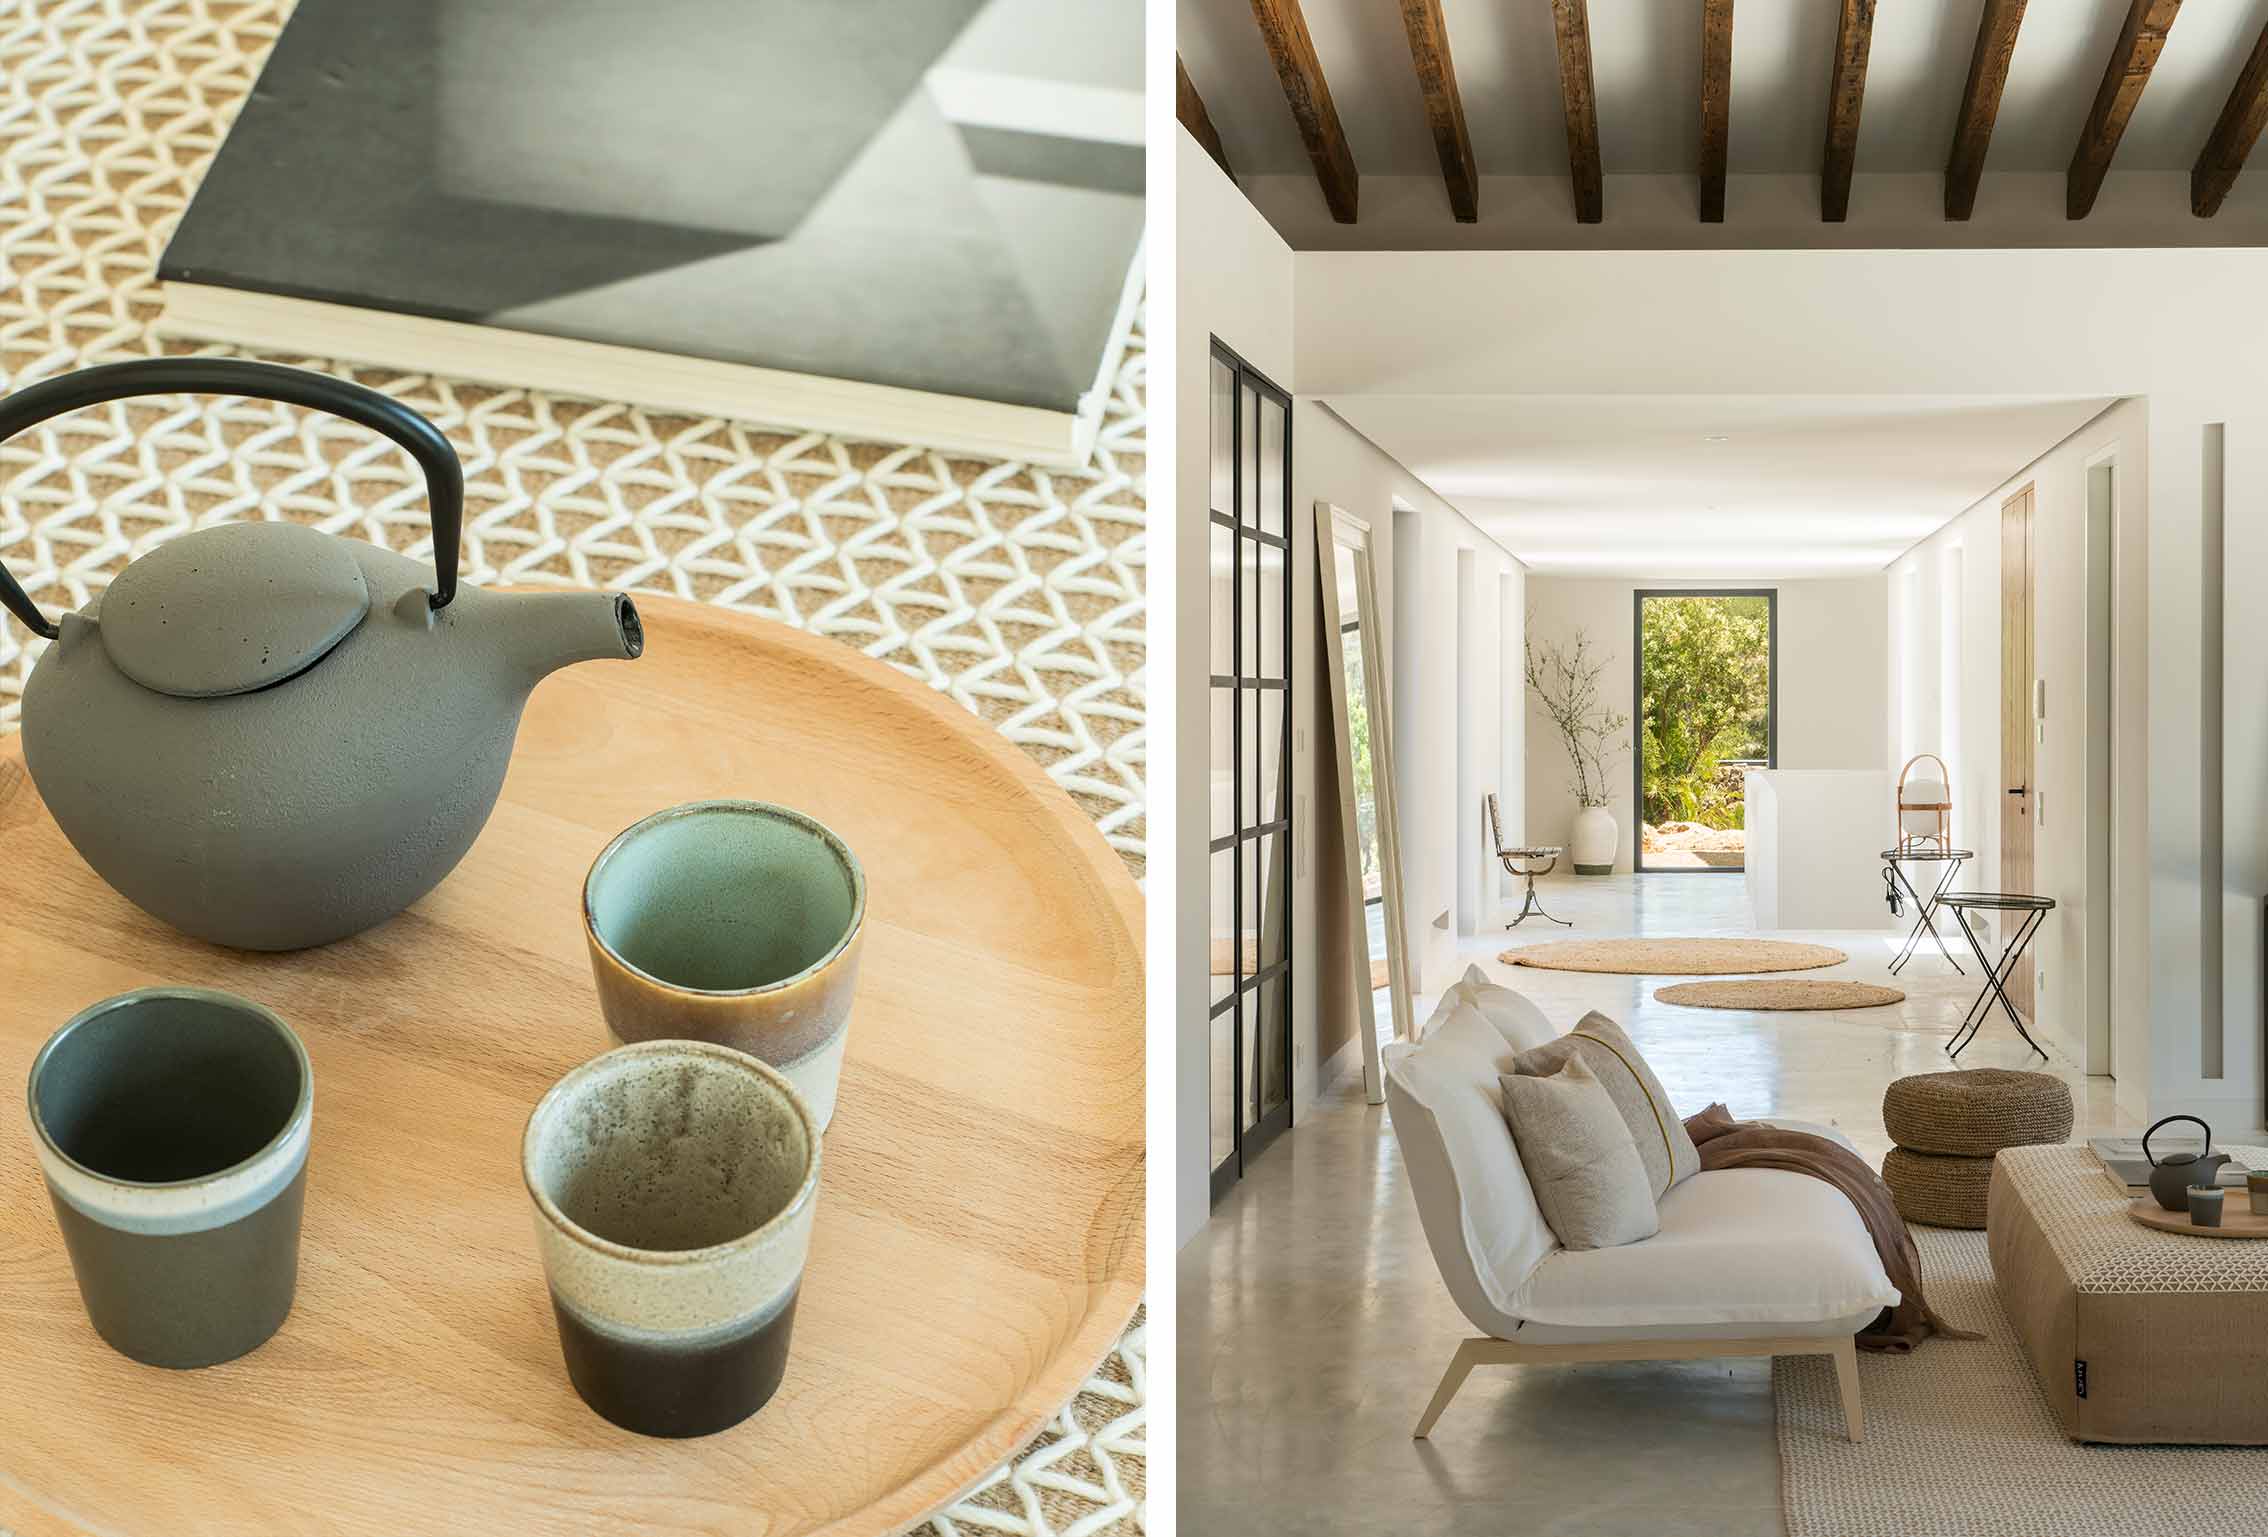
The feeling of harmony floods this well-distributed project, where functional corners and practical elements for the day-to-day life of its guests connect via a corridor. Each of its details connects with the environment, via the natural light that shines inside the house and the good ambience.
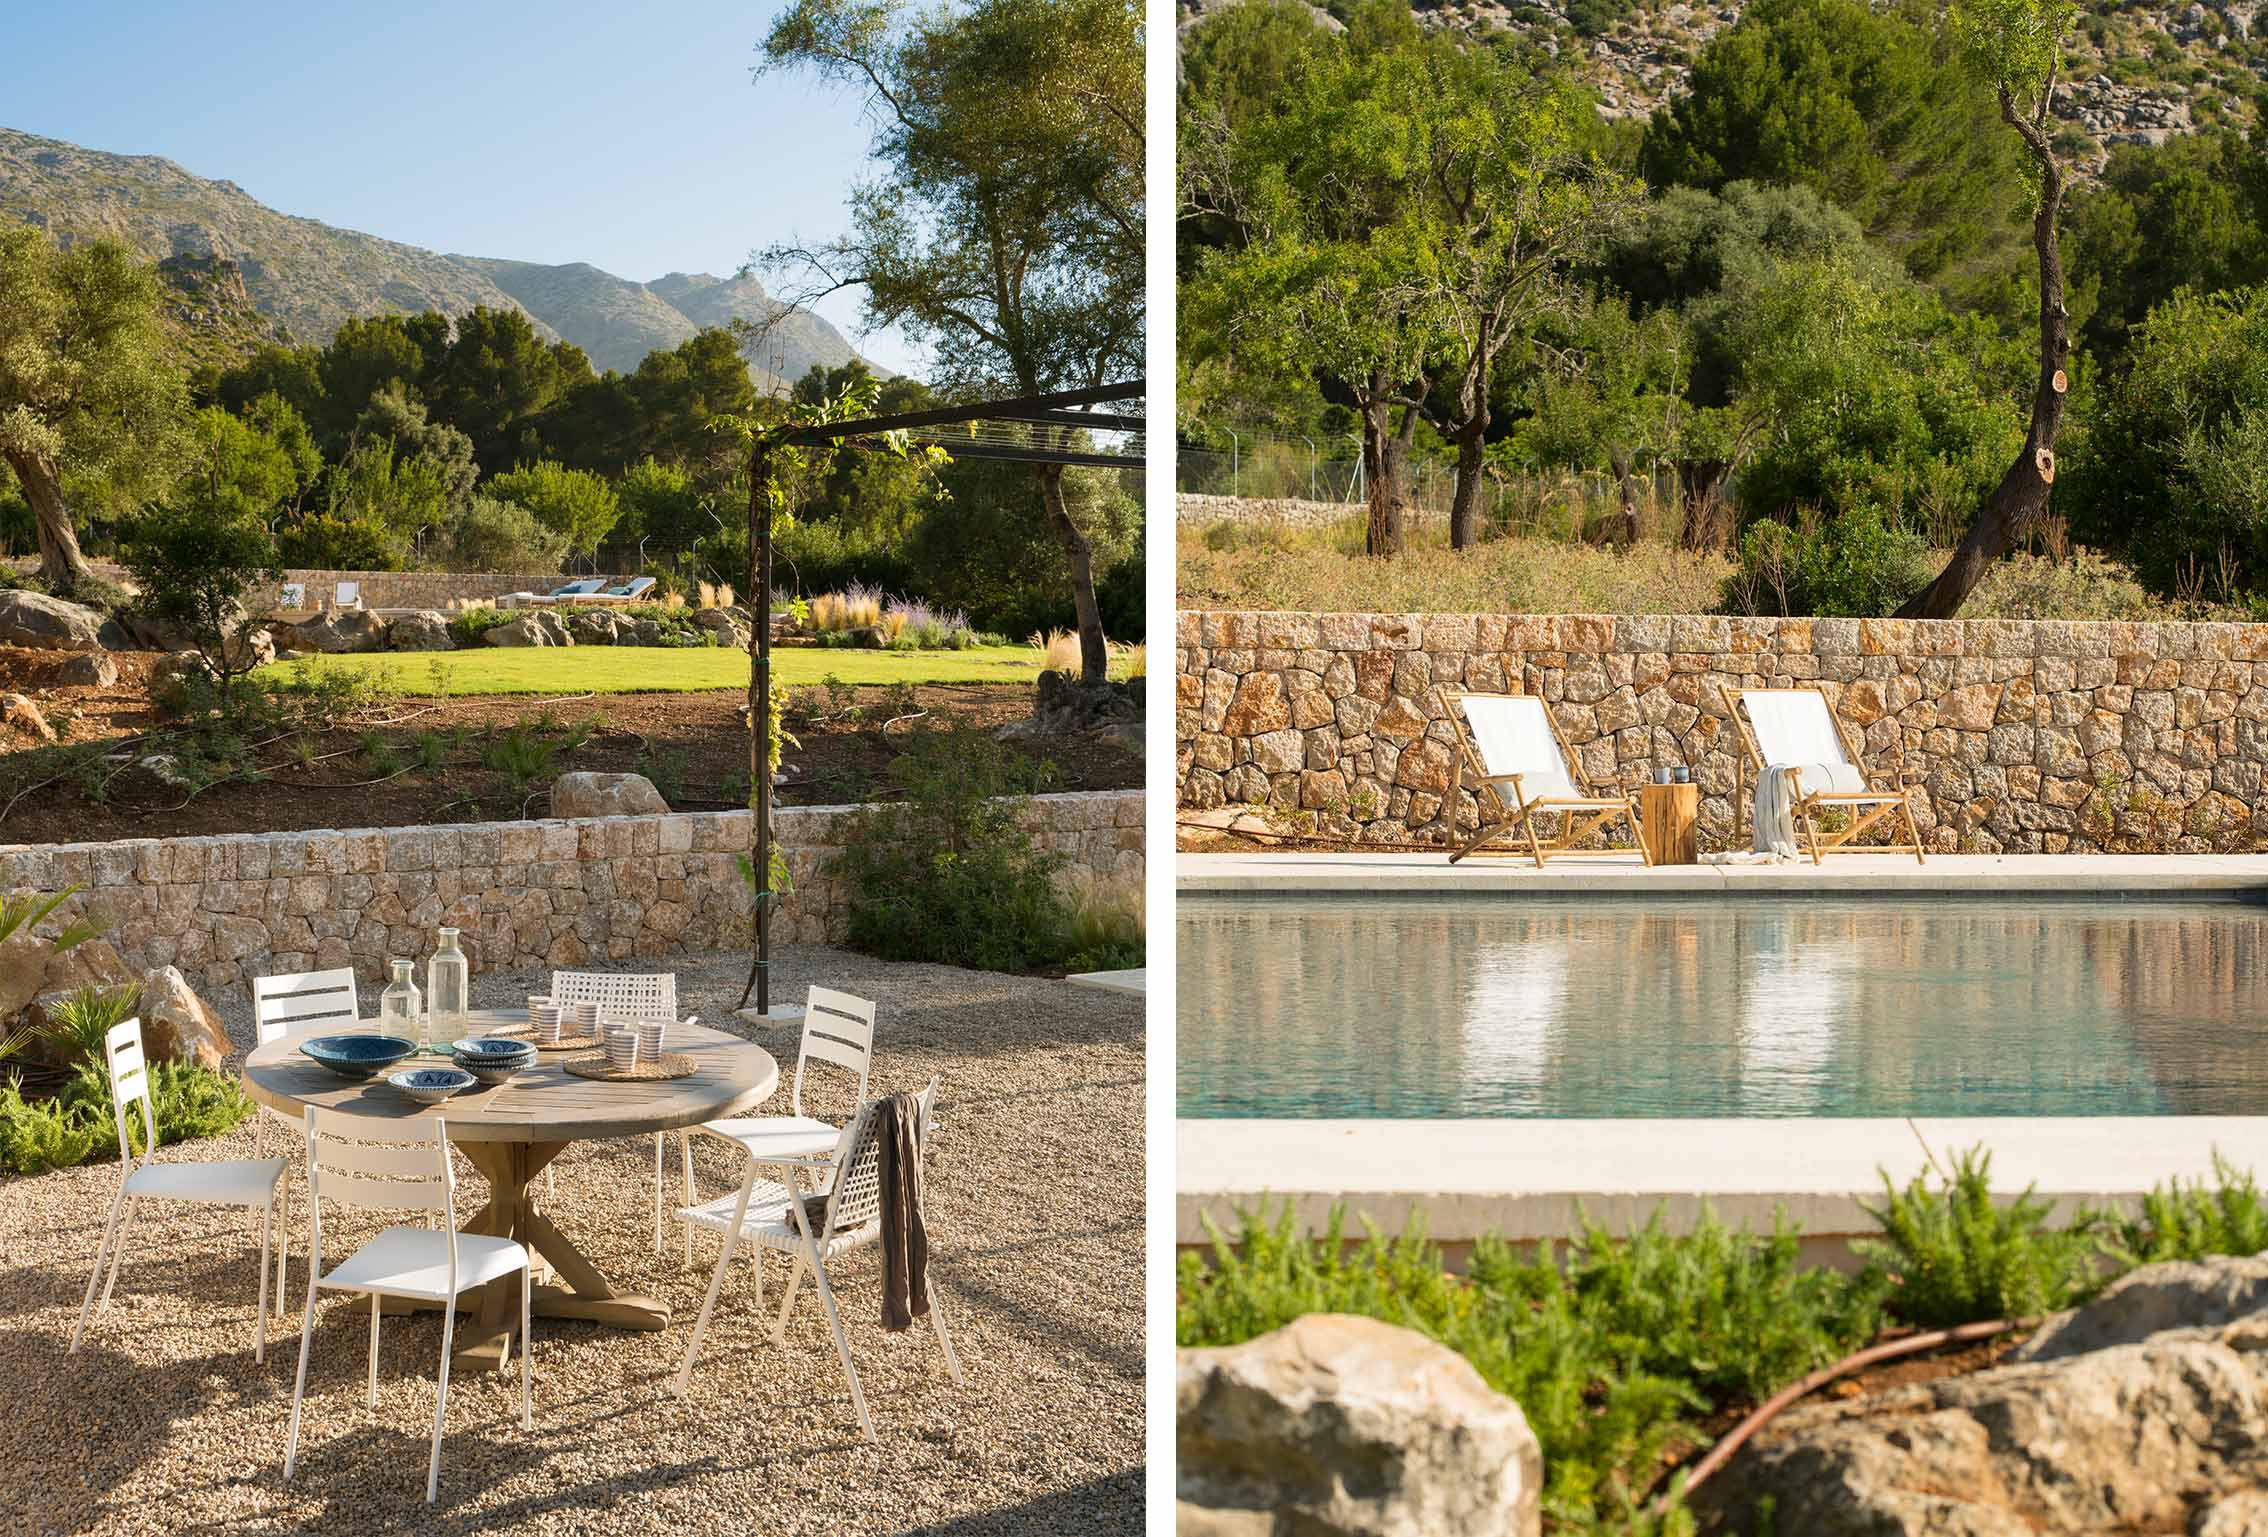
The outside area of the garden begins and ends with the field in which it is located, and adapts perfectly to the house without losing its wild character. Undoubtedly every element speaks the same language in this project, keeping up a fluid conversation between environment and structure.
We create timeless spaces in Mallorca through interior design, architecture, management, and handcrafted ambiance. Designed to reflect each client’s unique vision.
Ready to start your project in Mallorca?
Let's create something exceptional together. Share your vision and we'll take care of the rest.