Finca for Sale in Pollença with Licence and Pool, Can Estern d'Amunt
The property
A finca at the top of a hill with panoramic views over the Mallorcan countryside
Can Estern d’Amunt is a finca for sale in Pollença with four bedrooms, five bathrooms and 891 m² built on an elevated plot of 24,859 m². The licence has been granted and the price is €8,137,500.
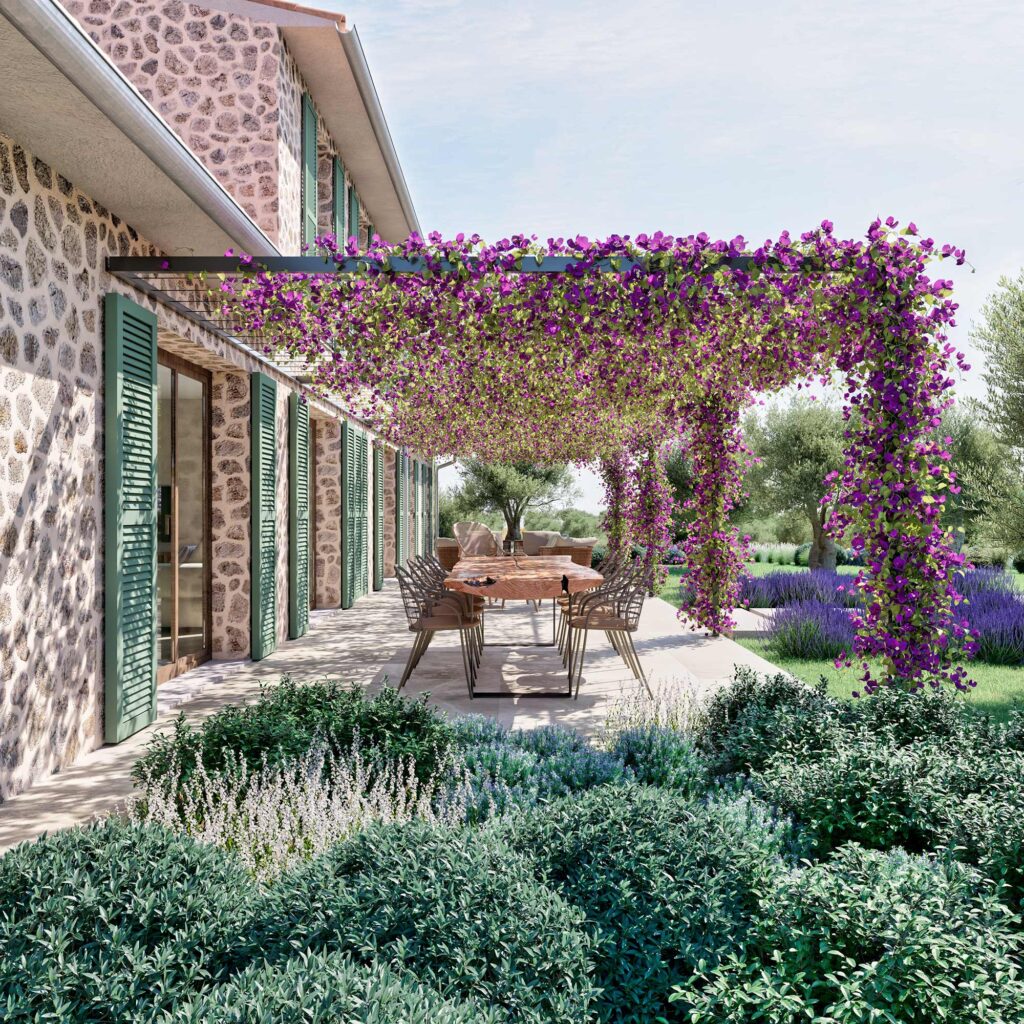
The plot sits at the top of a hill and offers expansive panoramic views over the Mallorcan countryside. Several terraces allow for dining outdoors and enjoying the surroundings, and the large 60 m² pool completes the finca’s outdoor space.
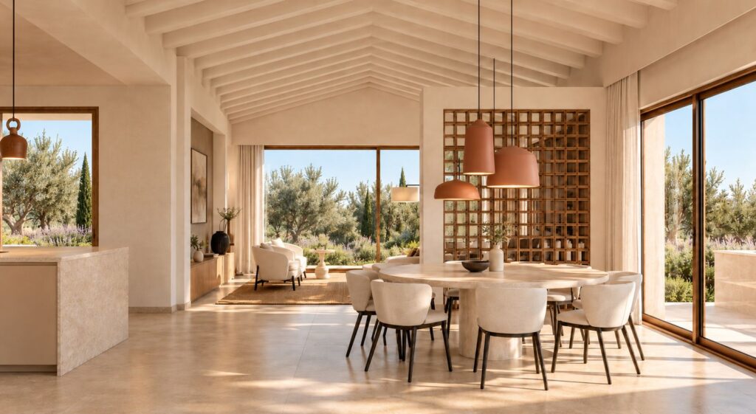
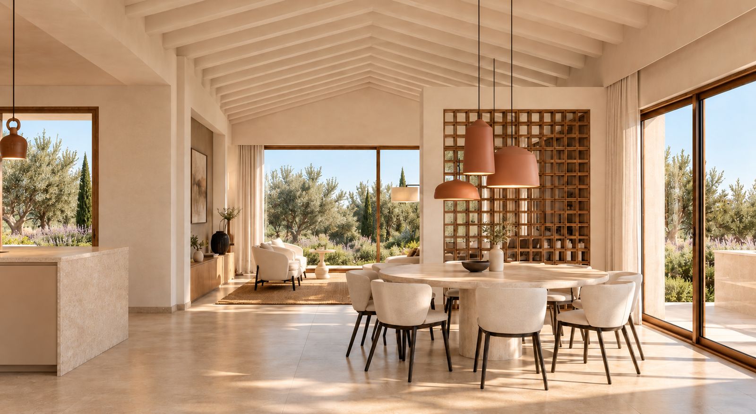
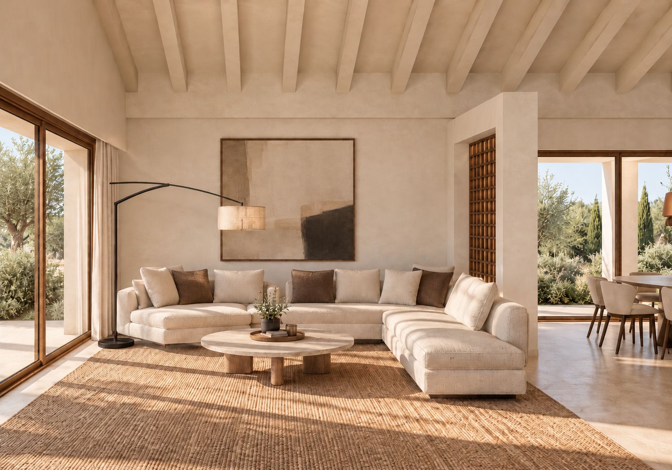
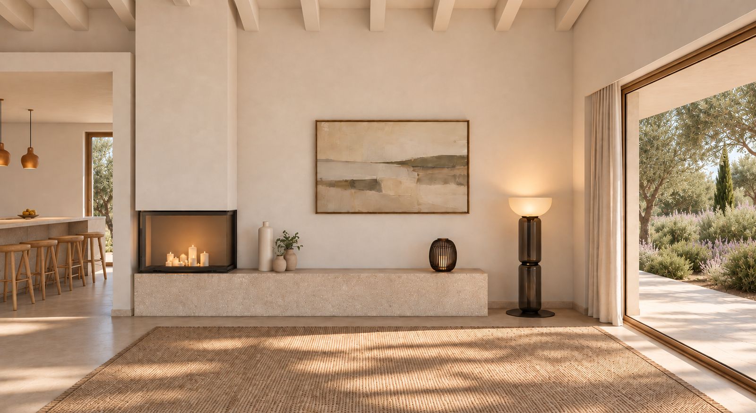
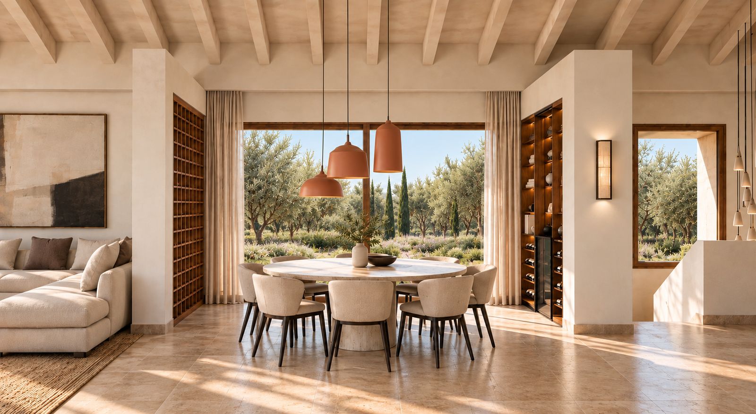
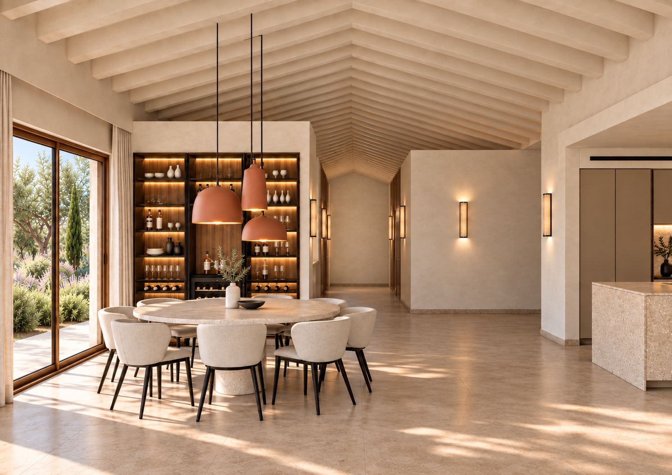
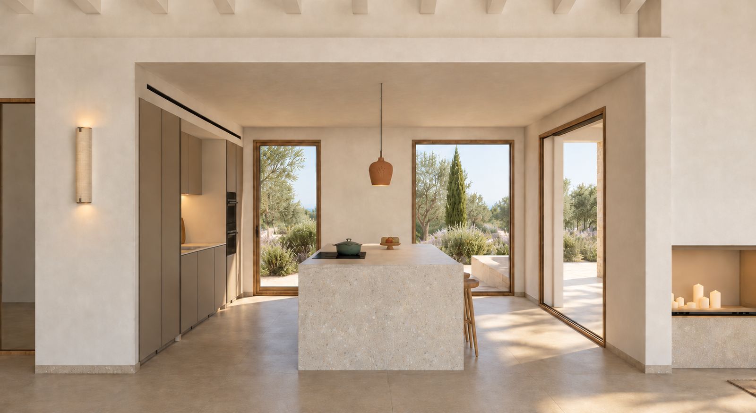
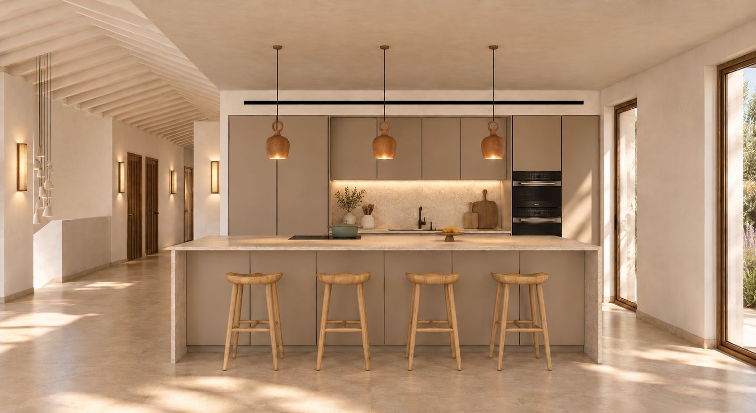
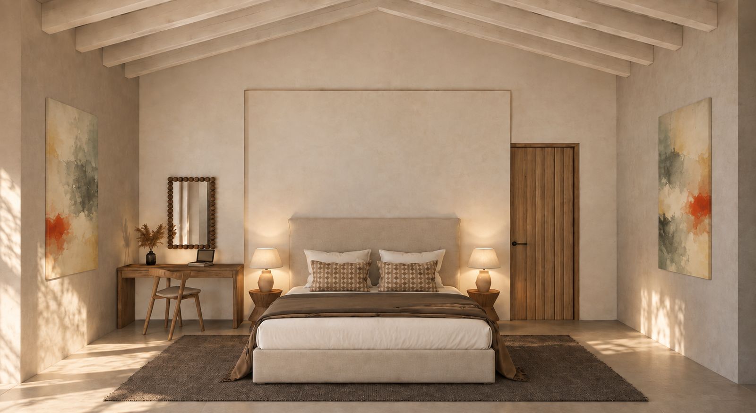
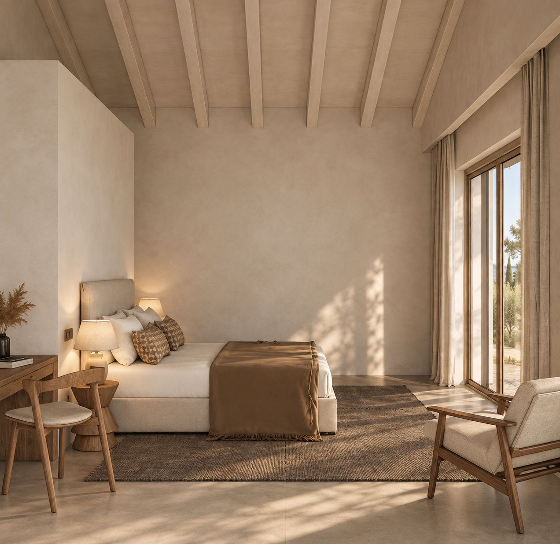
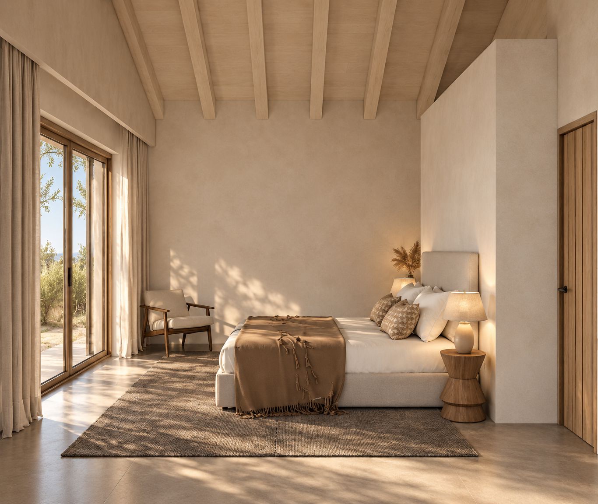
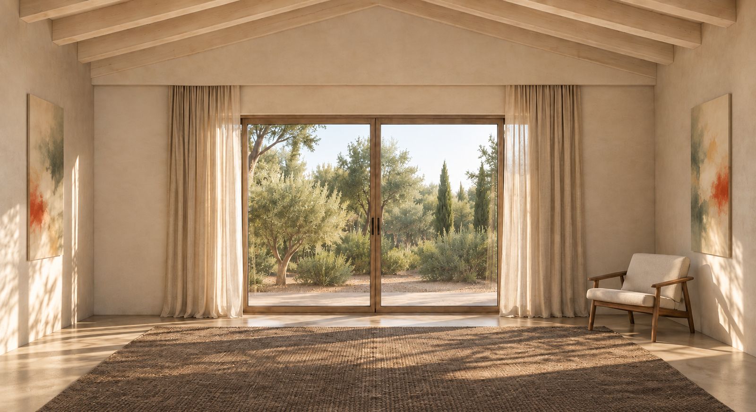
The renders show sloping ceilings with exposed beams, light walls with a mineral texture, light stone floors and large glass doors with wooden frames opening onto the garden. In the renders, the living room, dining room and kitchen appear as one space, with a built-in fireplace and a light stone island.
This finca for sale in Pollença is available exclusively through LF91 Investment, the property investment arm of the group, which publishes the full listing of Can Estern d’Amunt on its website.
These are the main details of the finca, according to the LF91 Investment listing.
- Bedrooms and bathrooms: four bedrooms and five bathrooms.
- Built area: 891 m².
- Plot: 24,859 m², elevated.
- Pool: large 60 m² pool.
- Terraces: several, for dining outdoors.
- Extras: gym, laundry room and storage room.
- Views: expansive and panoramic.
- Licence: granted.
- Price: €8,137,500.
Anyone looking to buy a finca in Mallorca whose licence has been granted can find all the details on the LF91 Investment website. If you are interested in this finca for sale in Pollença, request more information from LF91.
Rooms and amenities
- Four bedrooms and five bathrooms
- 891 m² built
- Elevated plot of 24,859 m²
- Licence granted
- 60 m² pool
- Several terraces for dining outdoors
- Expansive panoramic views
- Gym
- Laundry room
- Storage room
- Kitchen with a light stone island, according to the renders
- Built-in fireplace in the living room, according to the renders
Materials
As shown in the renders: sloping ceilings with light exposed beams · walls with a mineral texture · light stone floors · sliding glass doors with wooden frames · wooden lattice screen.
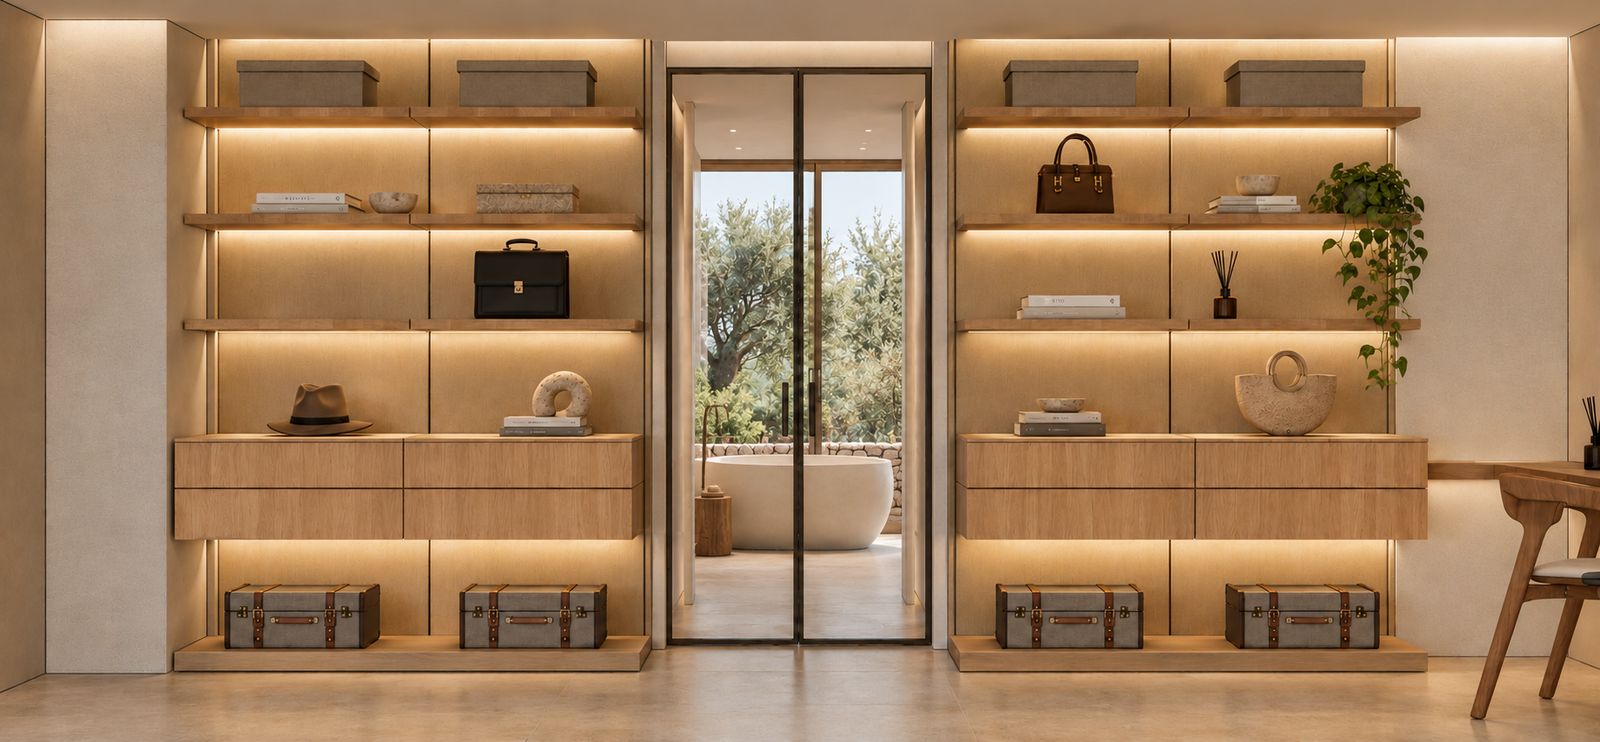
Dining room, living room and kitchen, also in the renders: round dining table in light stone · terracotta pendant lamps · backlit wooden shelving · cream modular sofa · built-in fireplace · light stone island · sand-coloured cabinets.
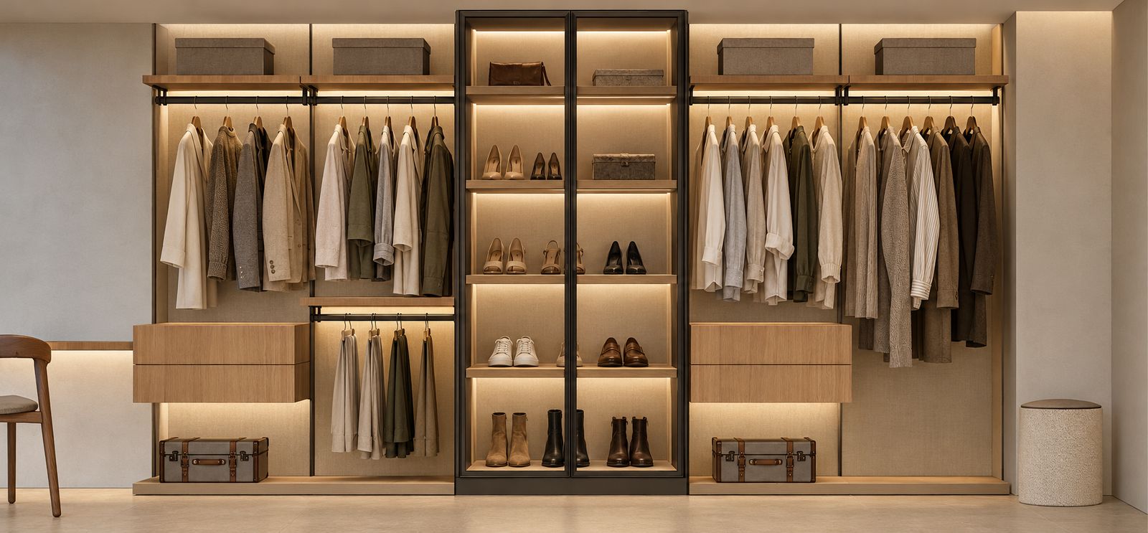
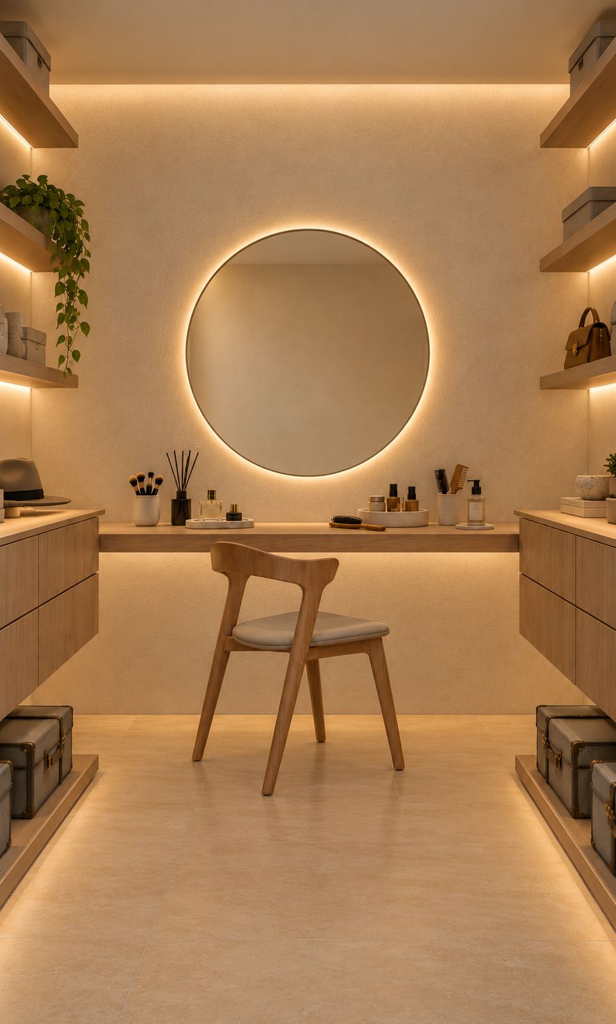
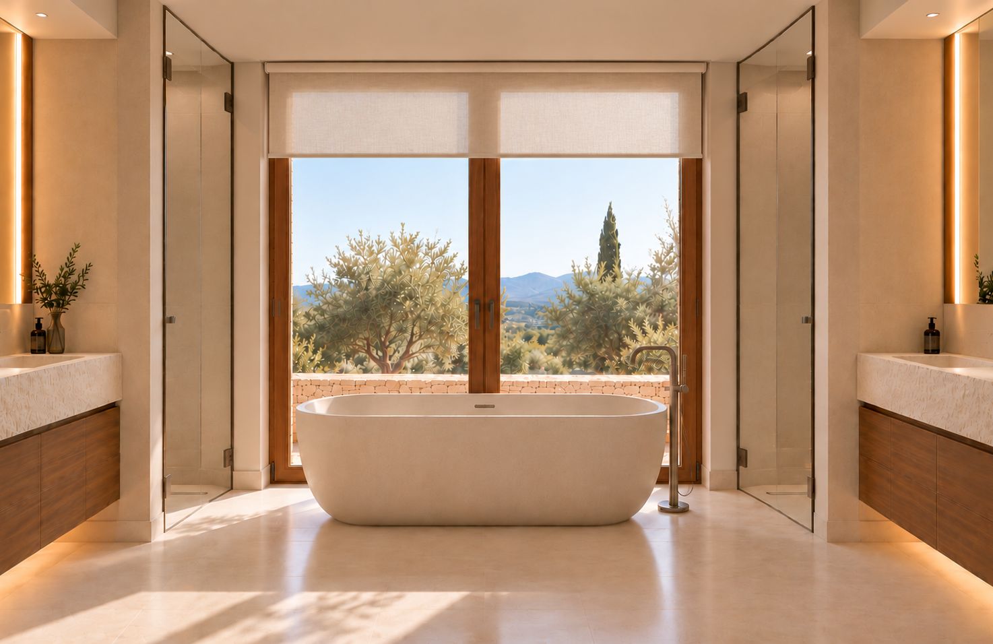
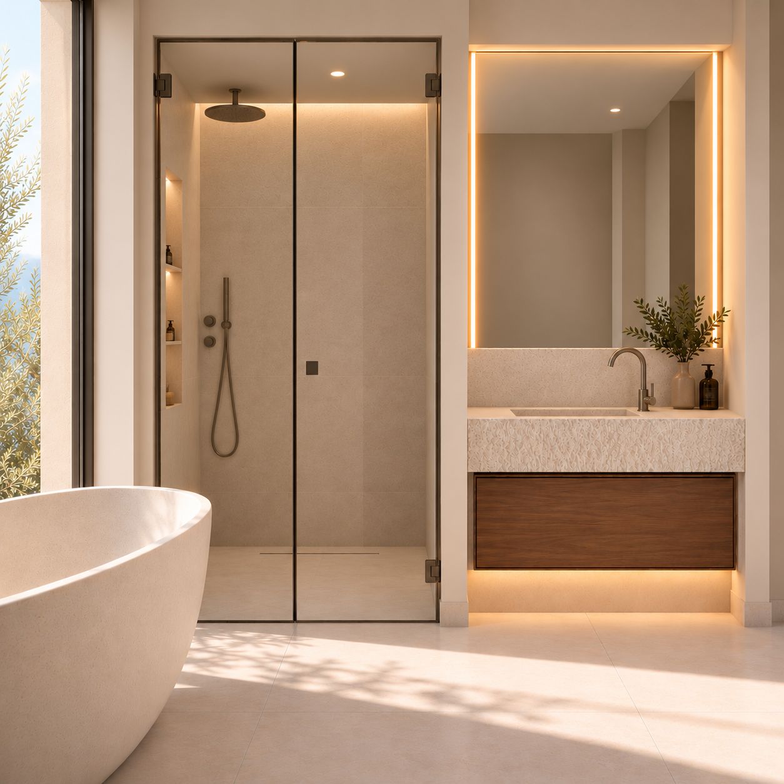
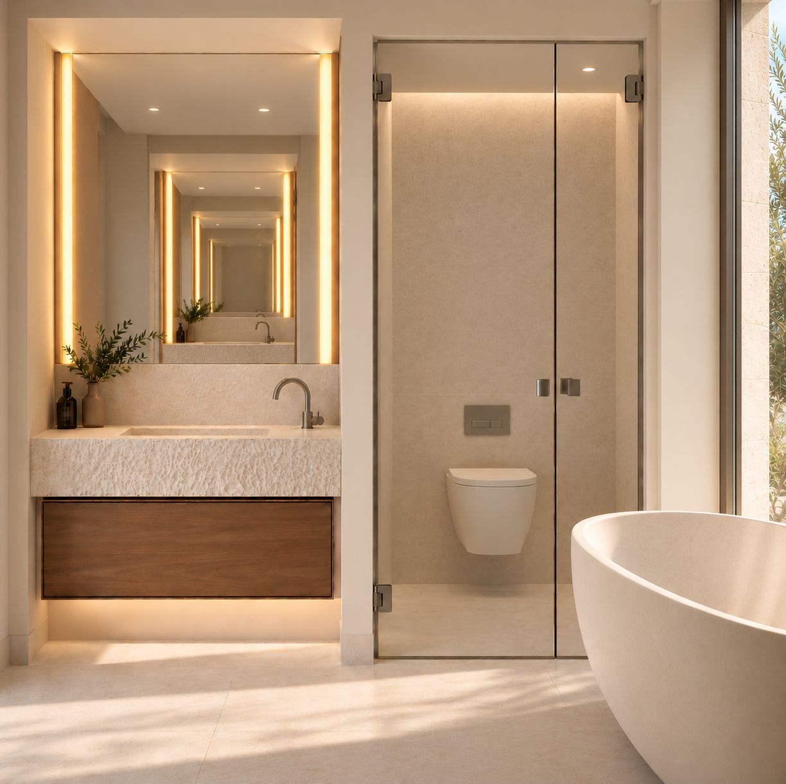
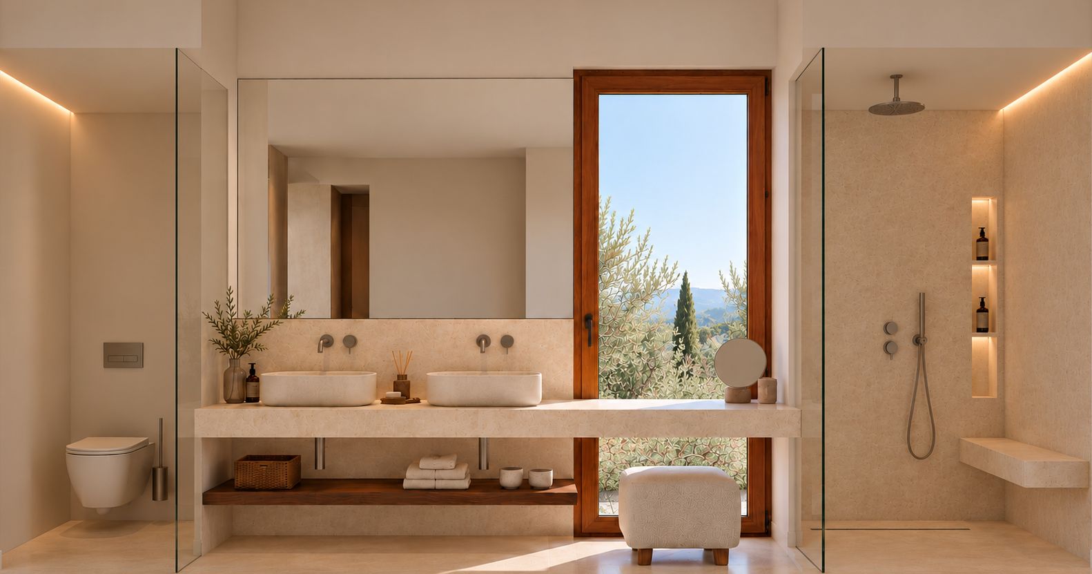
Bathrooms, dressing rooms and outdoor areas, likewise in the renders: freestanding bath · glass-enclosed shower · double basin on a wooden vanity unit · dressing rooms with open backlit wardrobes · garden with olive trees, cypresses and lavender.
Interested?
Request more information or a private viewing of the finca. Our team in Pollença will reply to you directly.
Access property details
Discover all the details of this development
Leave your email to view the full details of this property.
We will use your data only to respond to your enquiry. Please see our privacy policy.