Villa Voramar
Balearic air at Villa Voramar, in Mallorca
A modern view of the traditional Lares and Penates
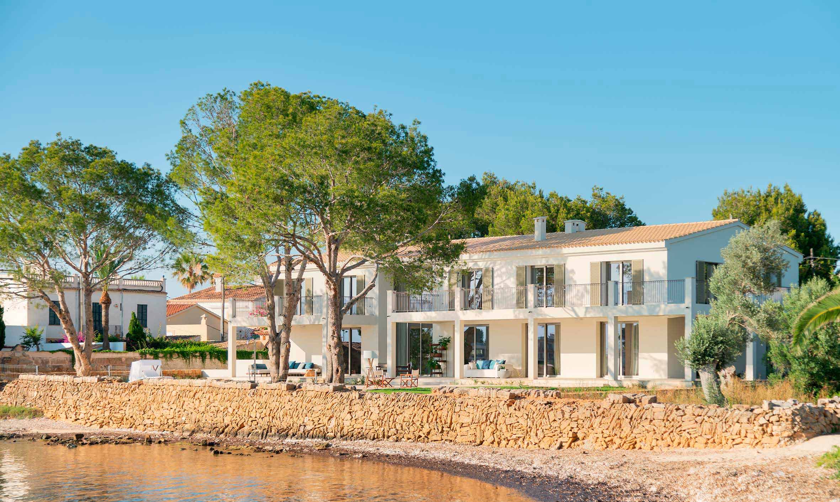
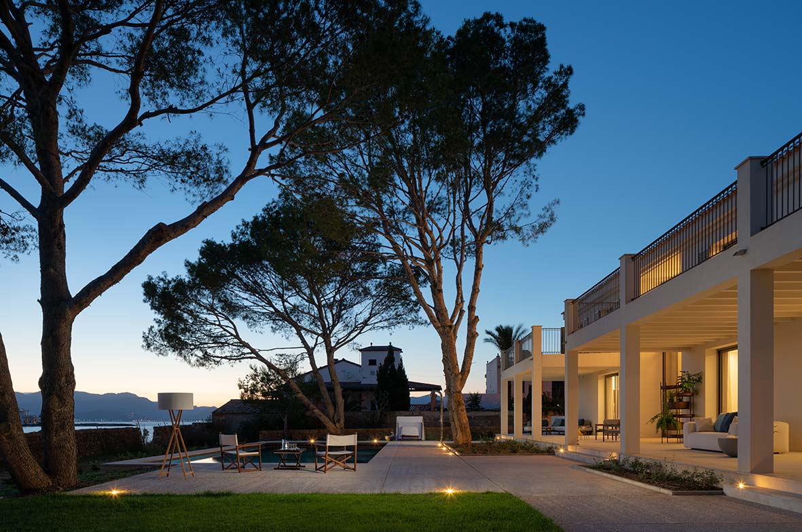
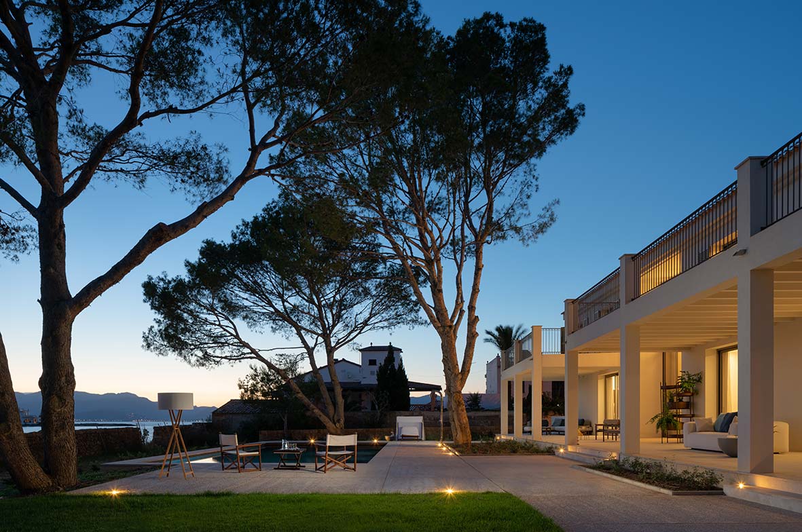
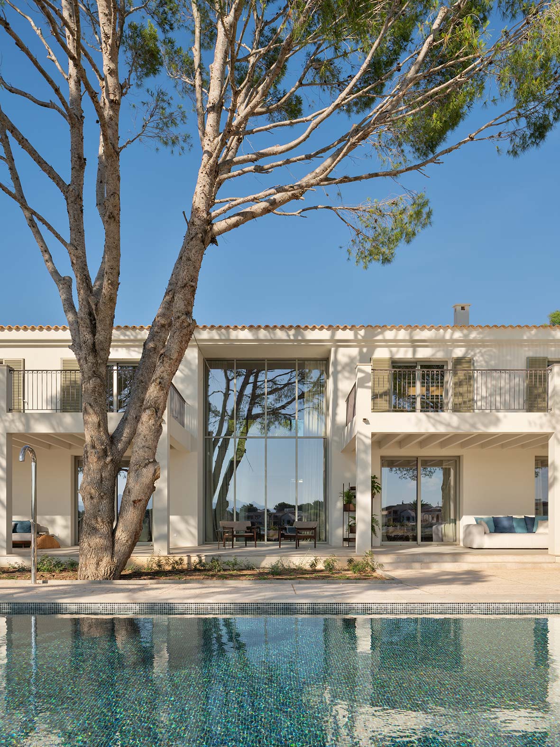
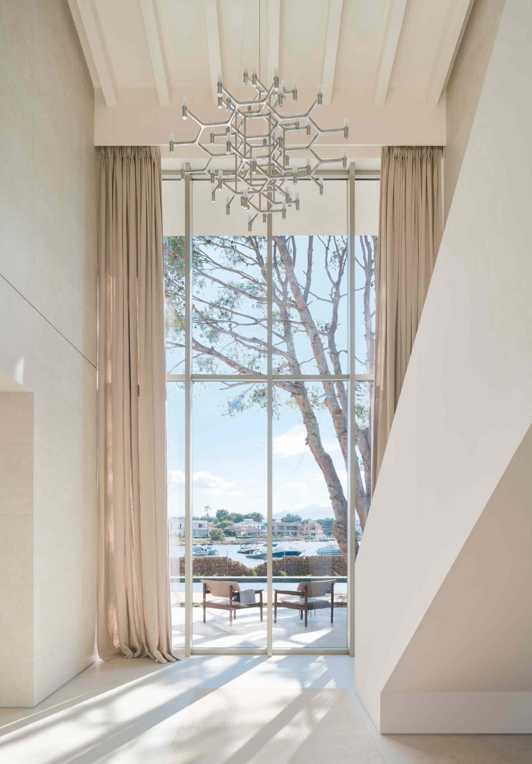
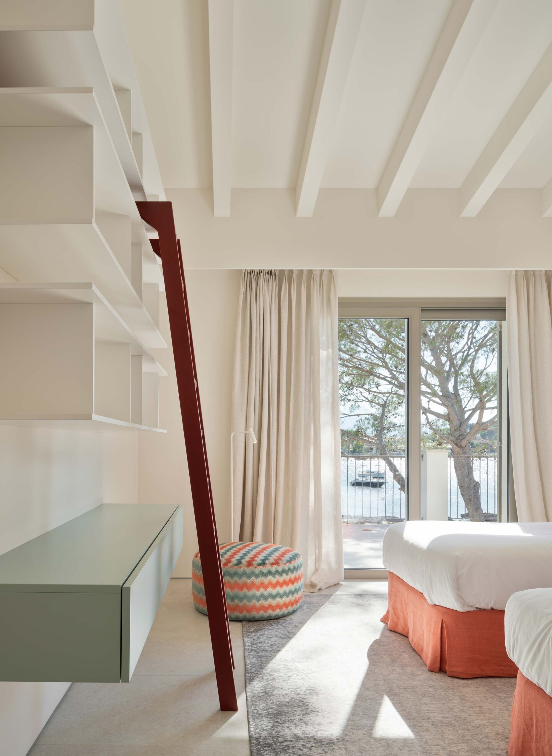
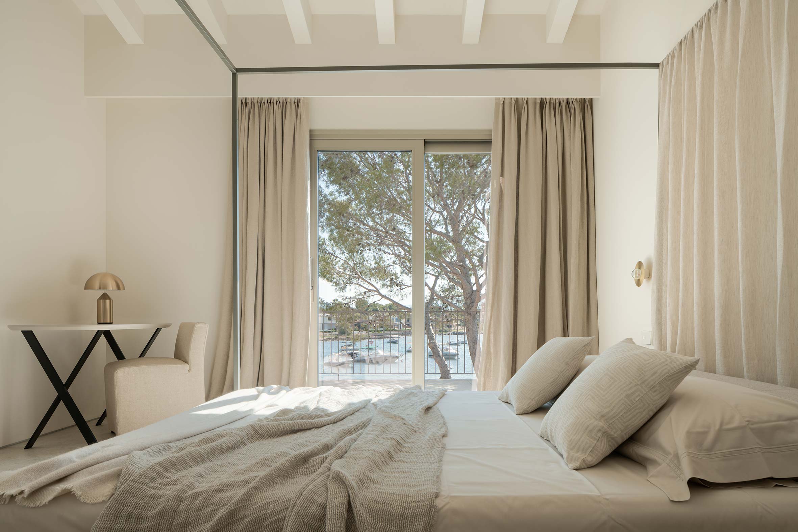
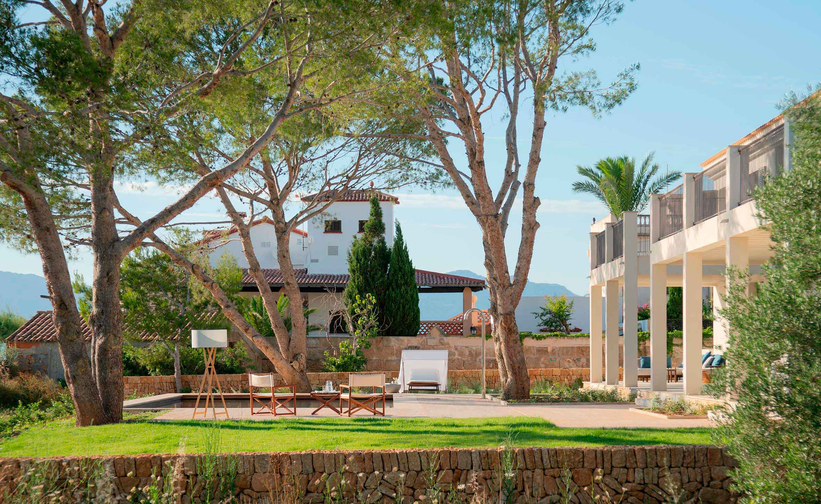
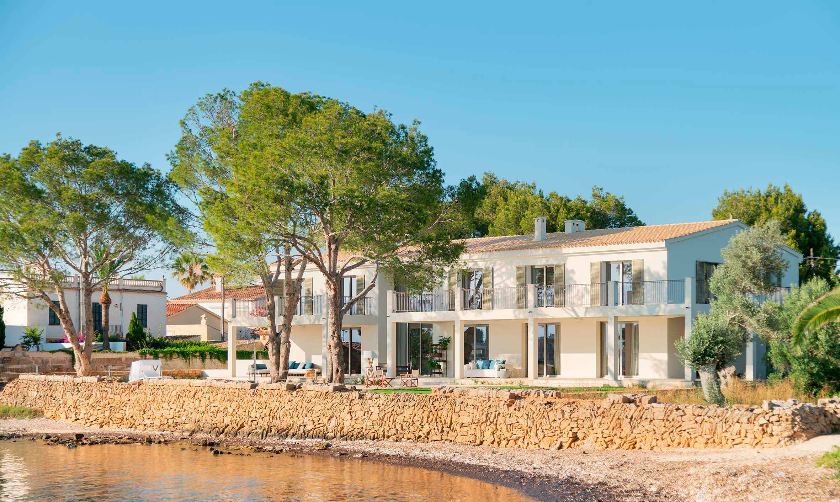
Villa Voramar stands on a green mountain plain, far from the noise of the city, on the island of Mallorca. It is a recently built single-family home whose exterior aesthetic blends seamlessly into its surroundings. It was built in the same magnificent style as the houses of the area, which commonly have gabled tile roofs, with the shutters and porches typical of Mallorca.
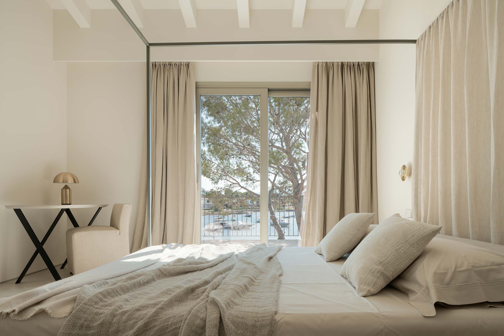
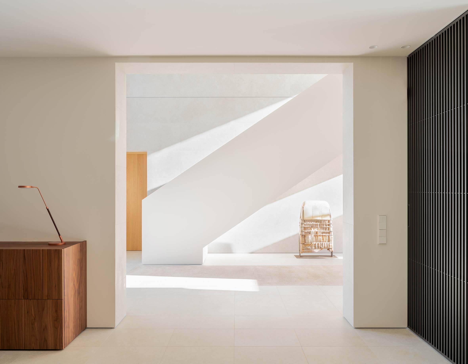
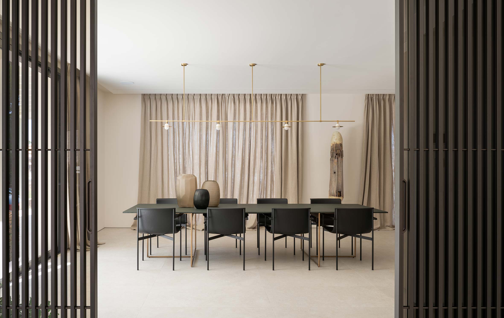
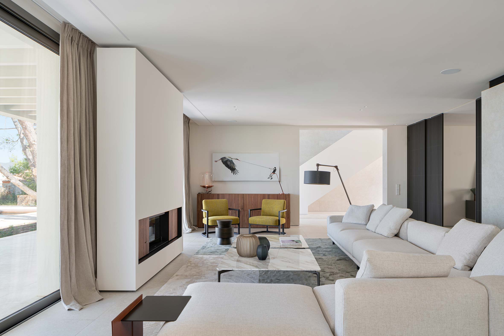
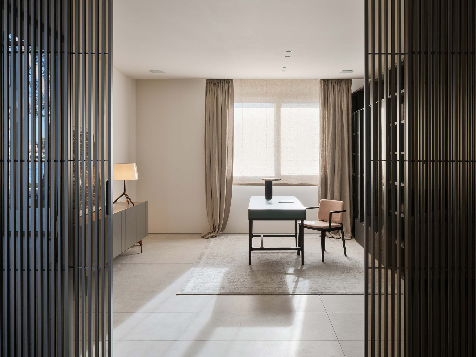
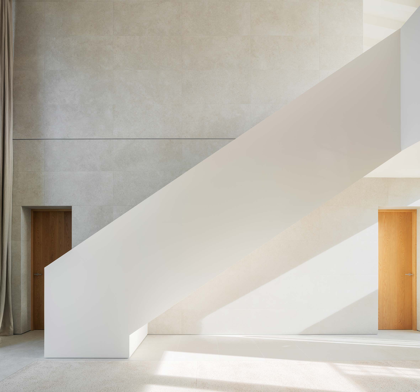
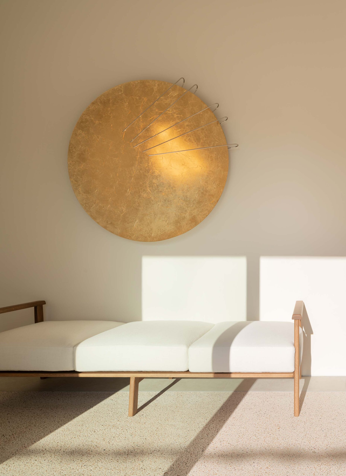
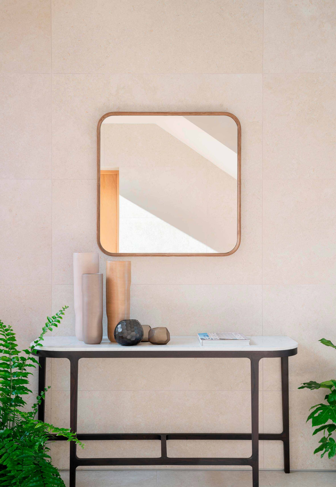
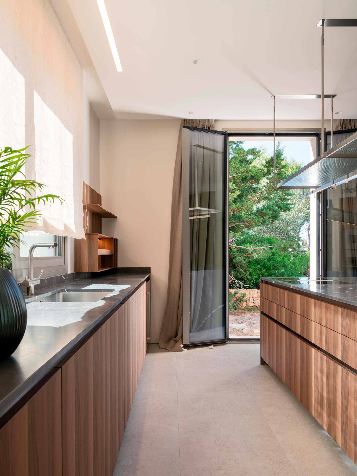
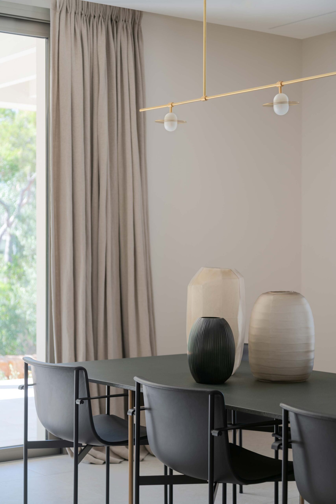
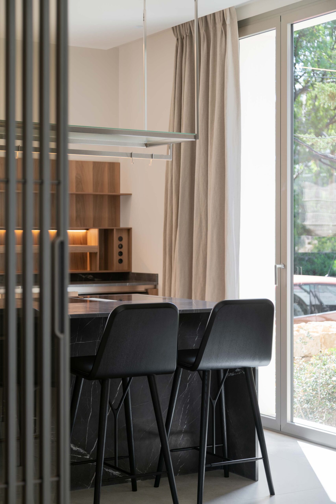
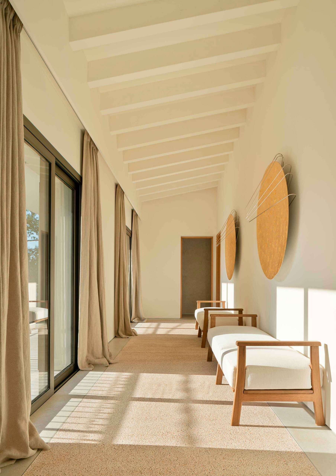
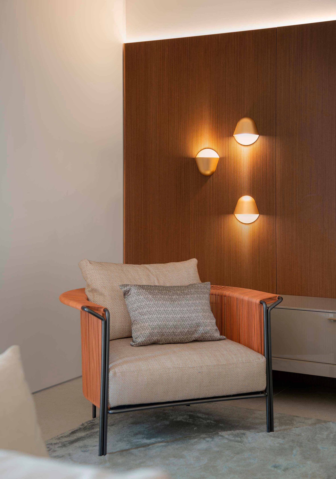
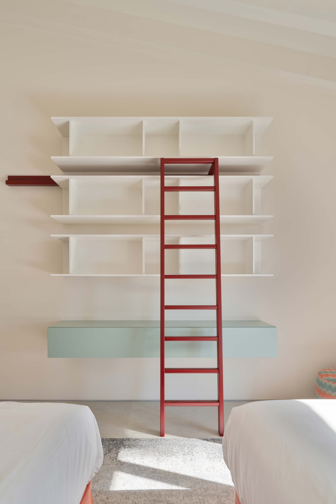
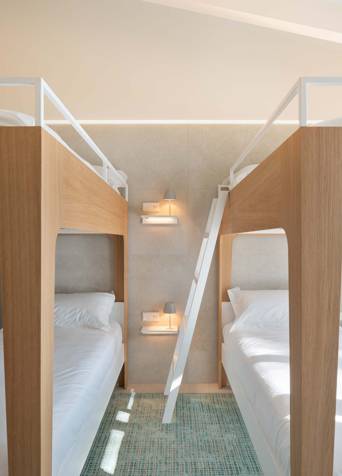
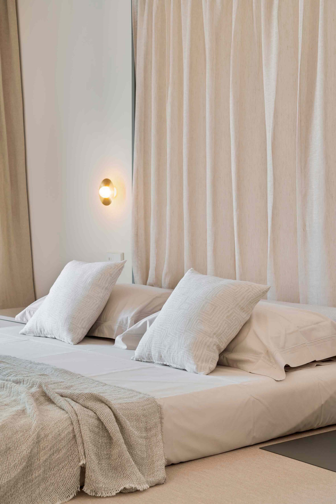
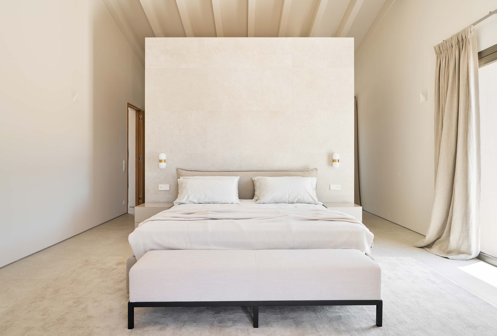
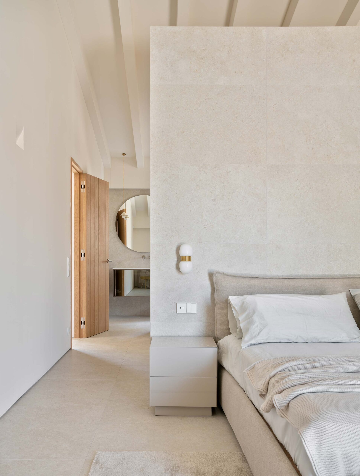
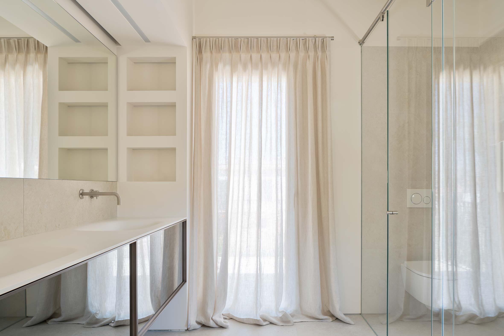
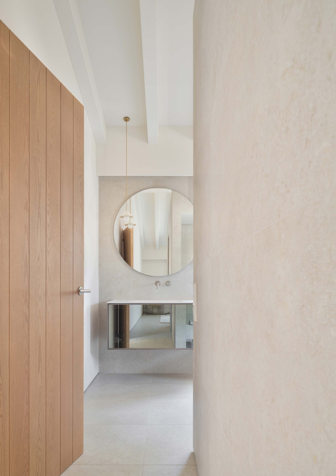
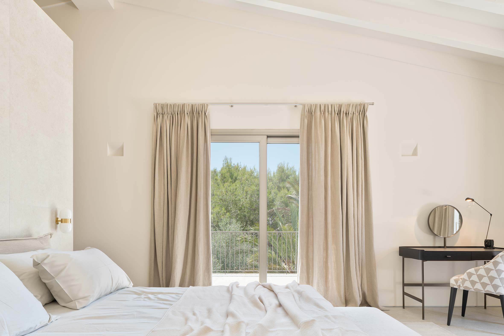
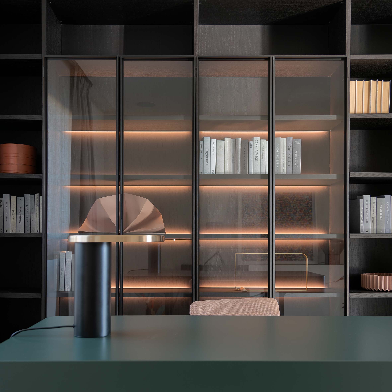
The flooring is porcelain, as it is resistant to salinity and requires no maintenance. The interior, with a few pale orange textile details and gilded panels on the walls, is dominated by cool colours that are nevertheless elegant and pleasant. Rolled-edge rugs, very typical of Mallorcan houses, are also introduced, but in a very small format, which together with their placement gives these rugs a modernised look.
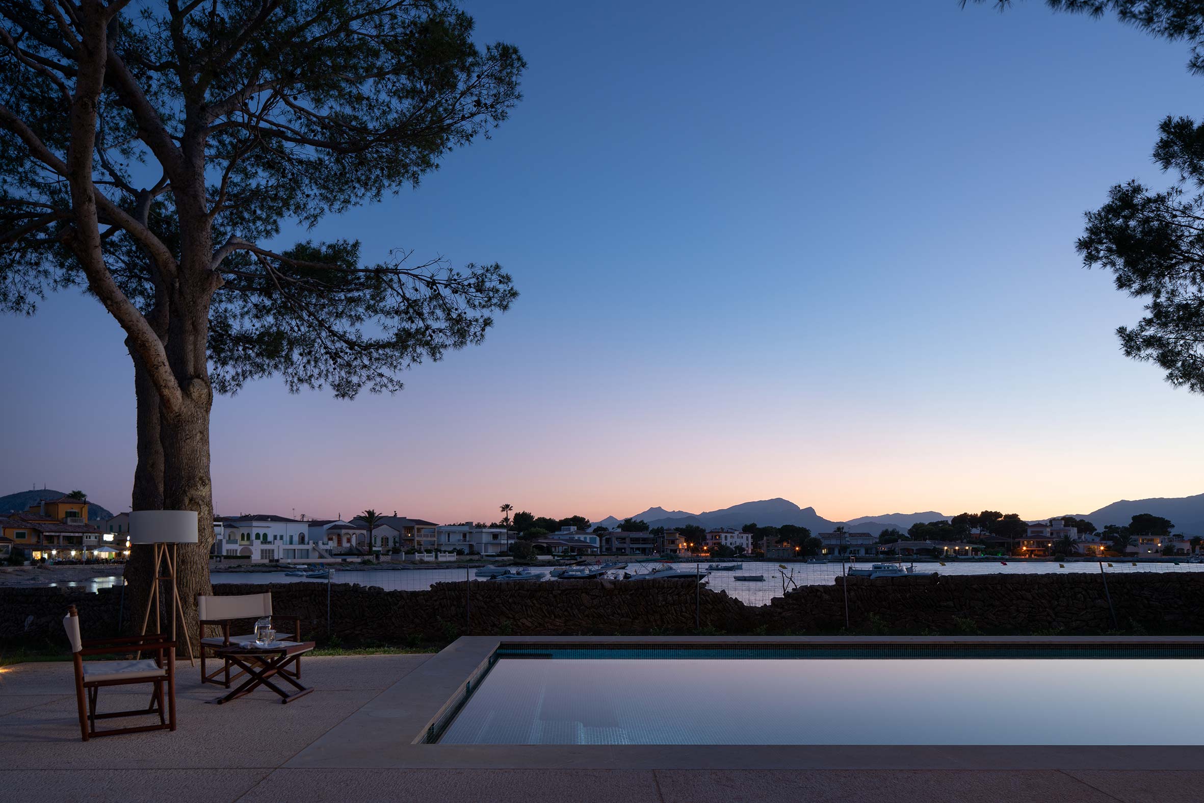
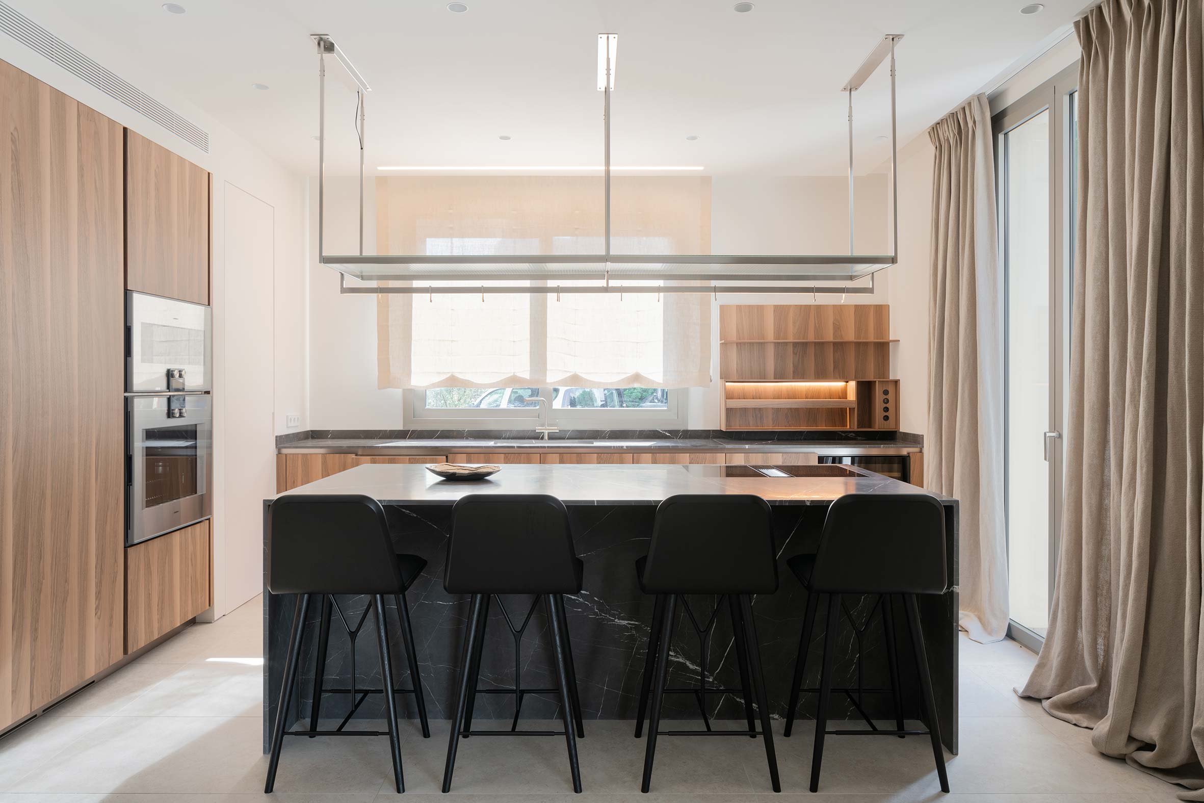
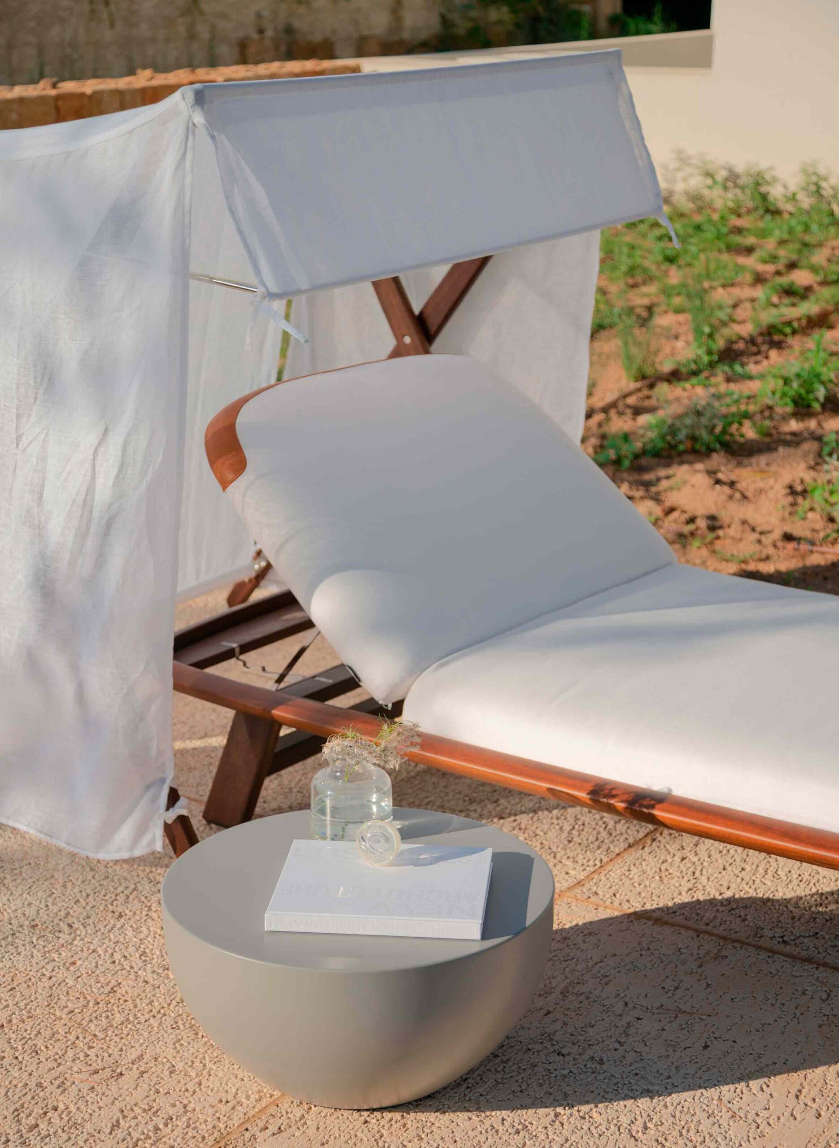
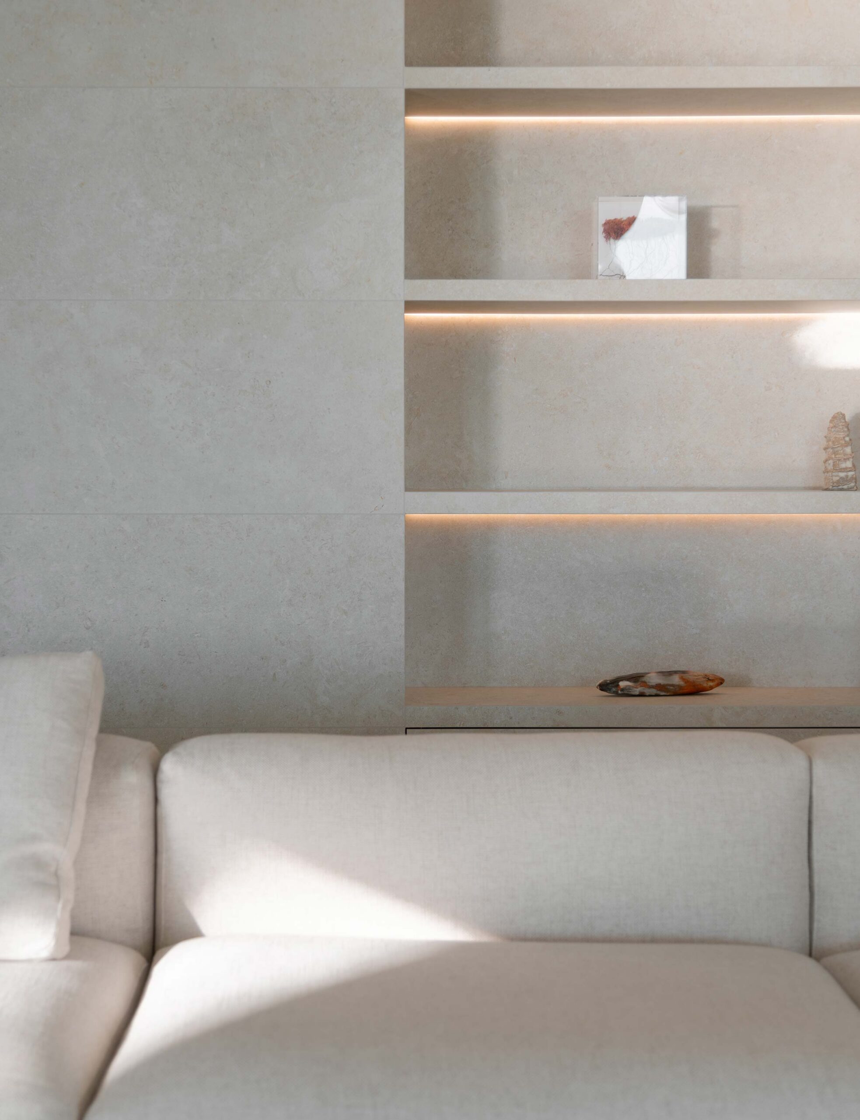
A very important element of the house is the central decorative shelving unit in the living room, dining room and kitchen area. It is an iron frame, clad on each of its faces in the same porcelain as the floor. It was hard work, but with an excellent result. The colour of the swimming pool, surrounded by the garden, is very well judged, as it blends beautifully with the colour of the sea. It is a grey with black tile, the same tone as the sea in the area, chosen so as not to disturb the natural colours of the surroundings. Villa Voramar is a spectacular, spacious mansion for living in or spending holidays.
We create timeless spaces in Mallorca through interior design, architecture, management, and handcrafted ambiance. Designed to reflect each client’s unique vision.
Ready to start your project in Mallorca?
Let's create something exceptional together. Share your vision and we'll take care of the rest.