Plot with building licence and project in Alcúdia, Mallorca, Can Gat
The property
Building licence and execution project on 19,000 m² between Alcúdia and Pollença
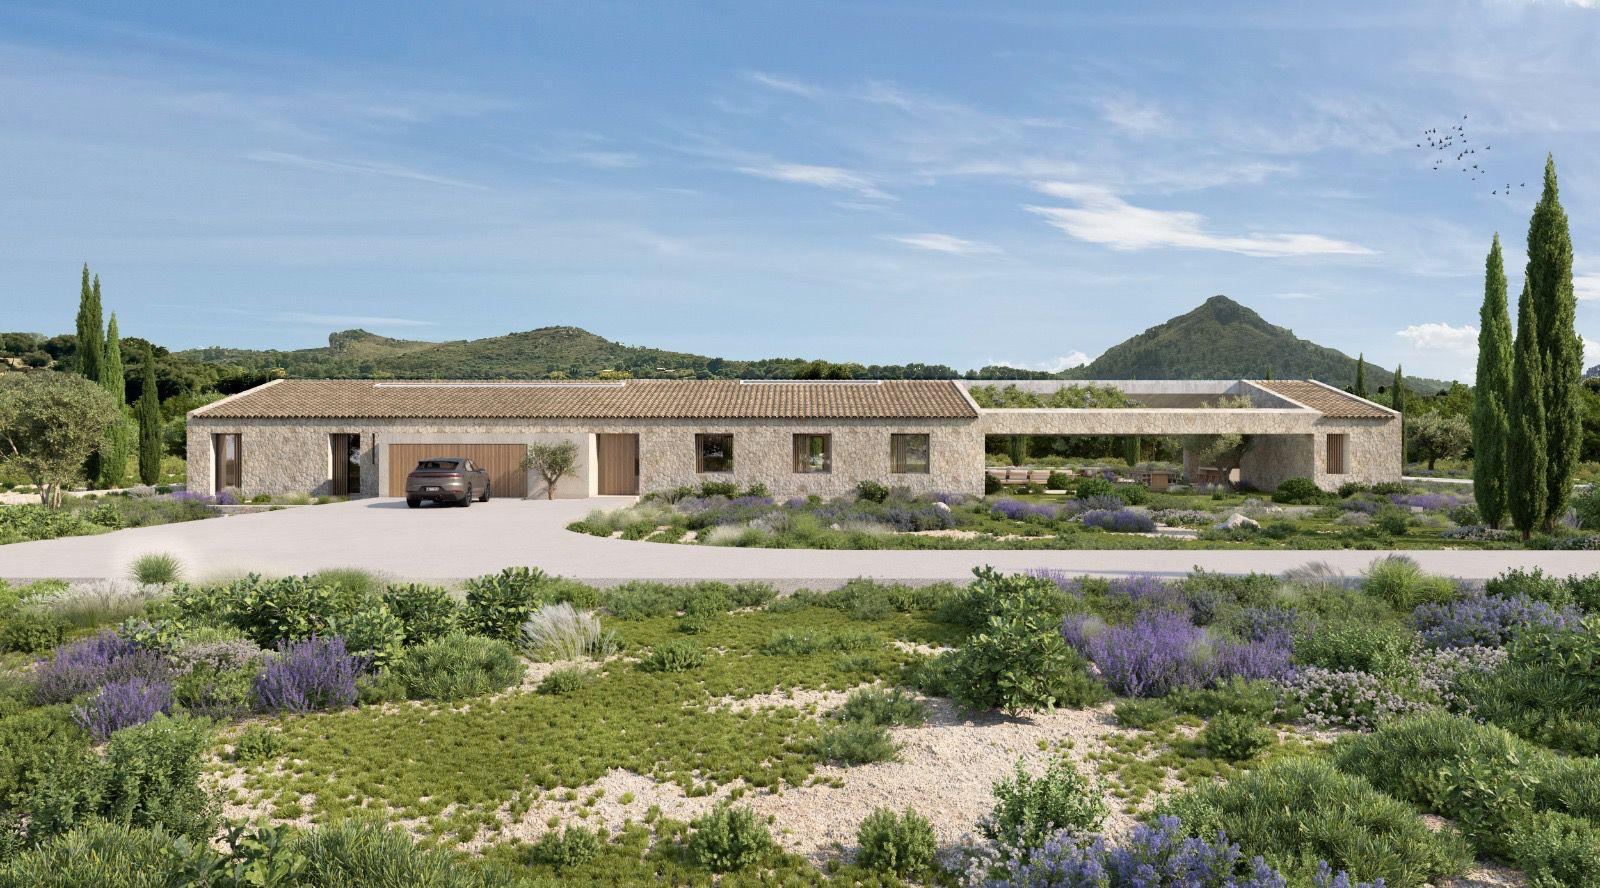
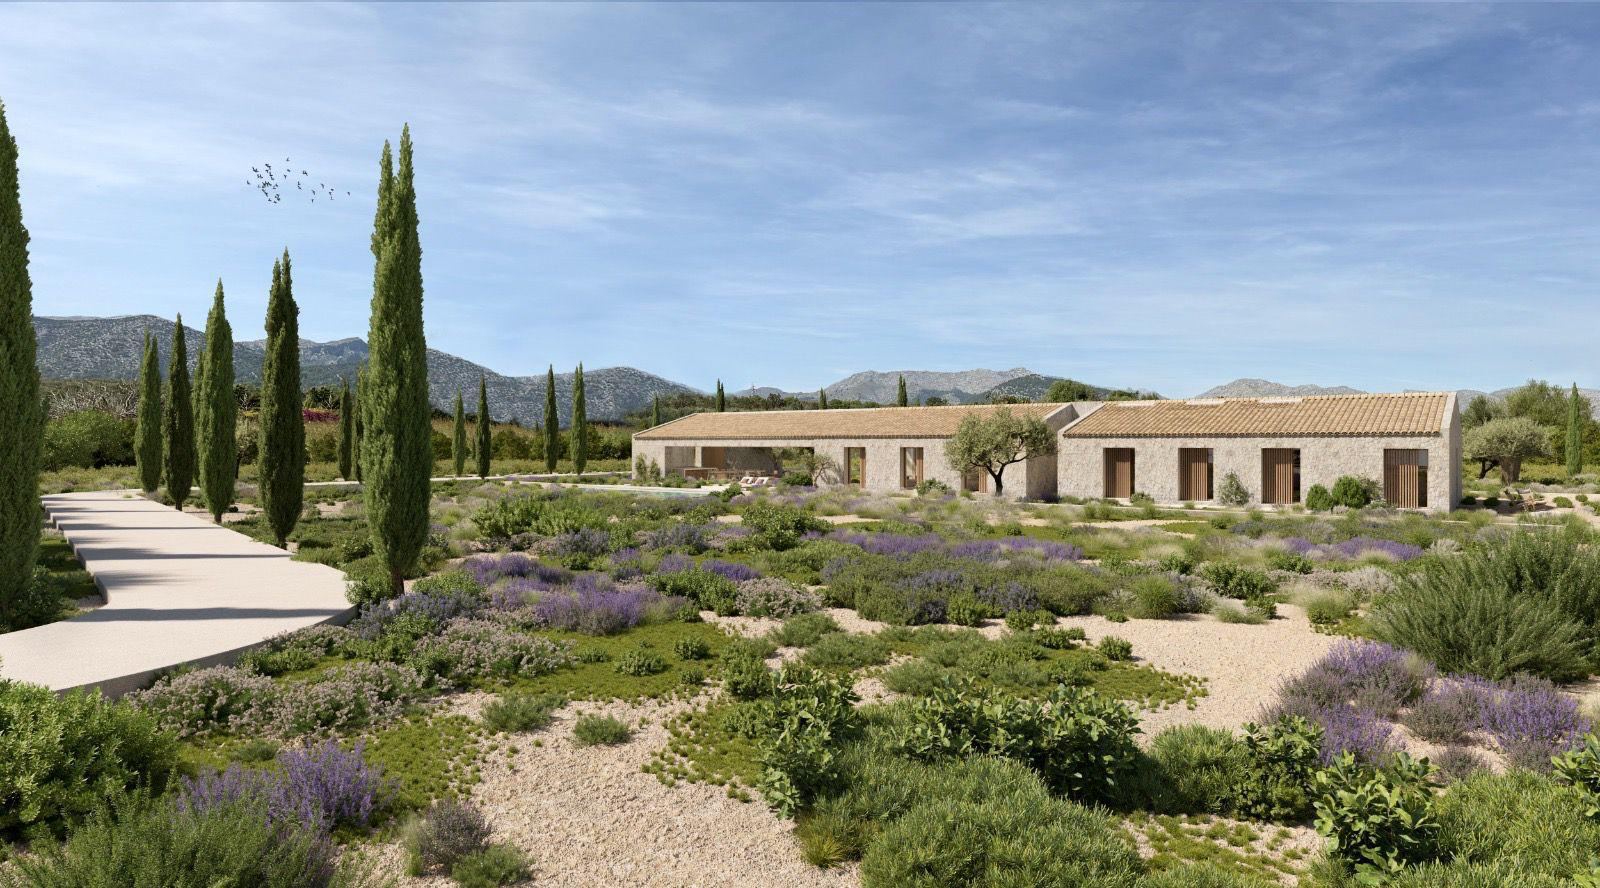
Can Gat is a 19,000 m² plot for sale in Alcúdia, Mallorca, with a building licence and an execution project. It lies in a quiet area between Alcúdia and Pollença, with views of Puig de Maria and the Serra de Tramuntana.
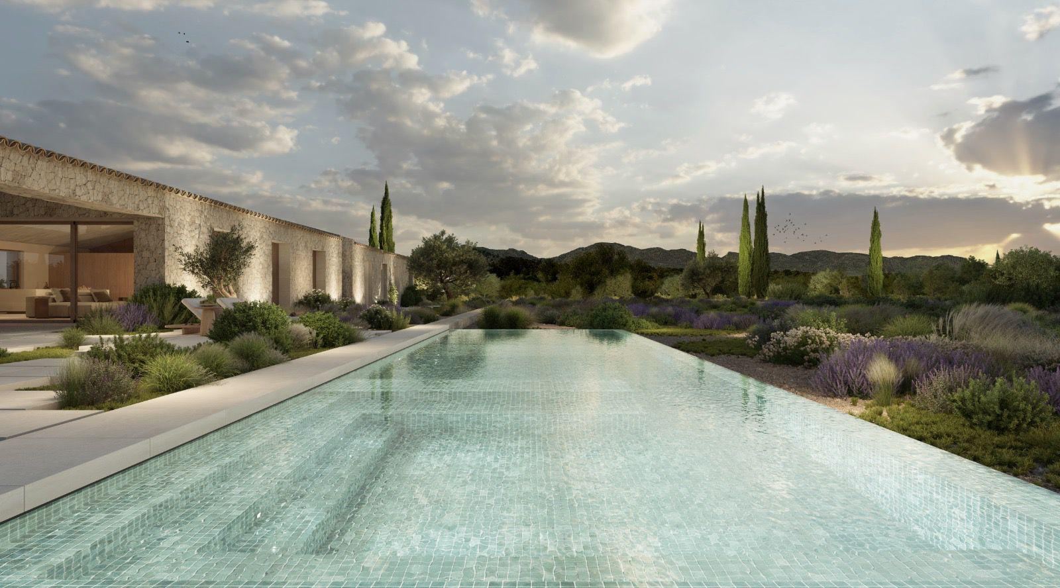
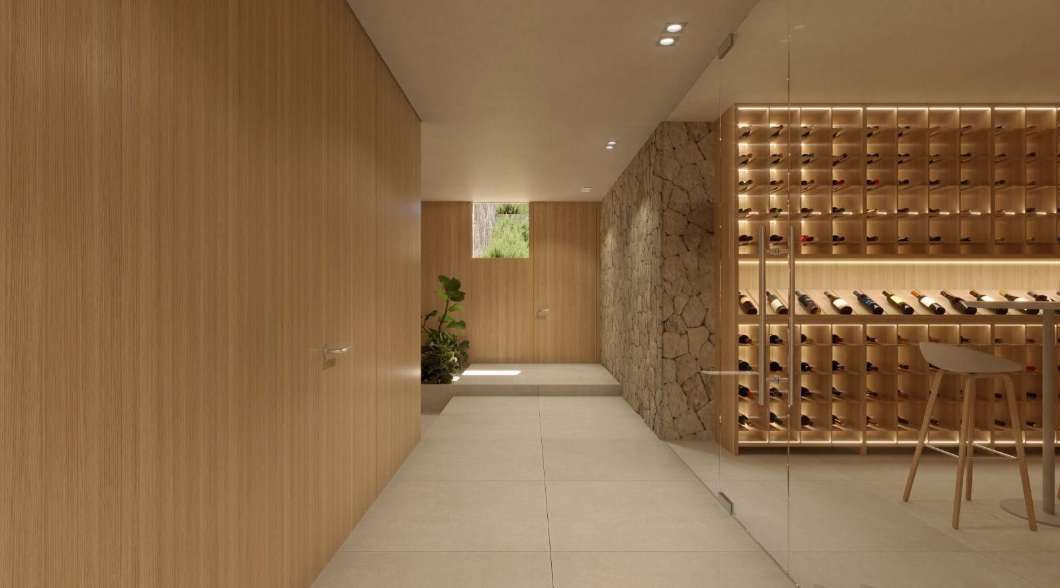
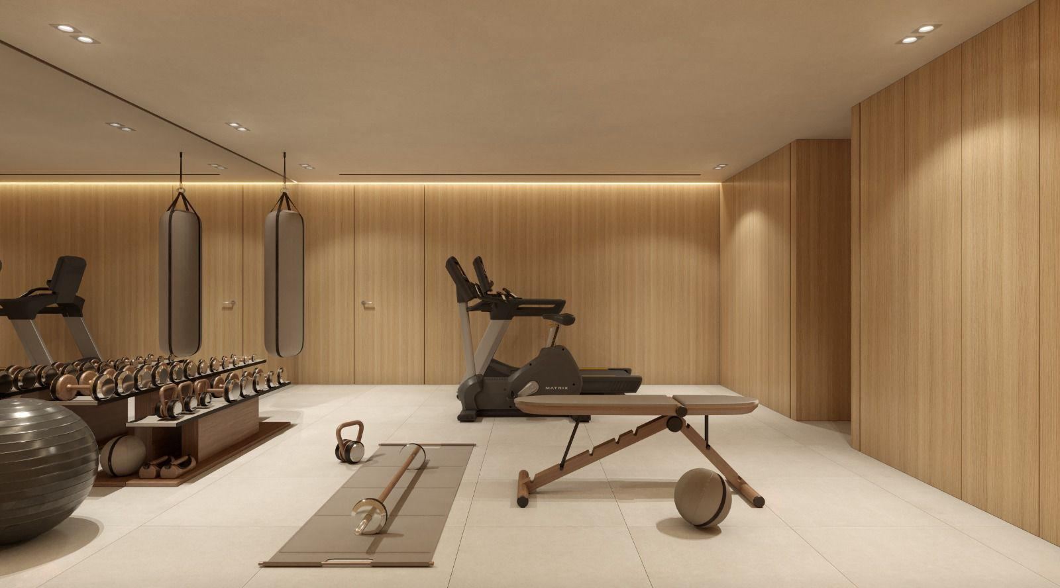
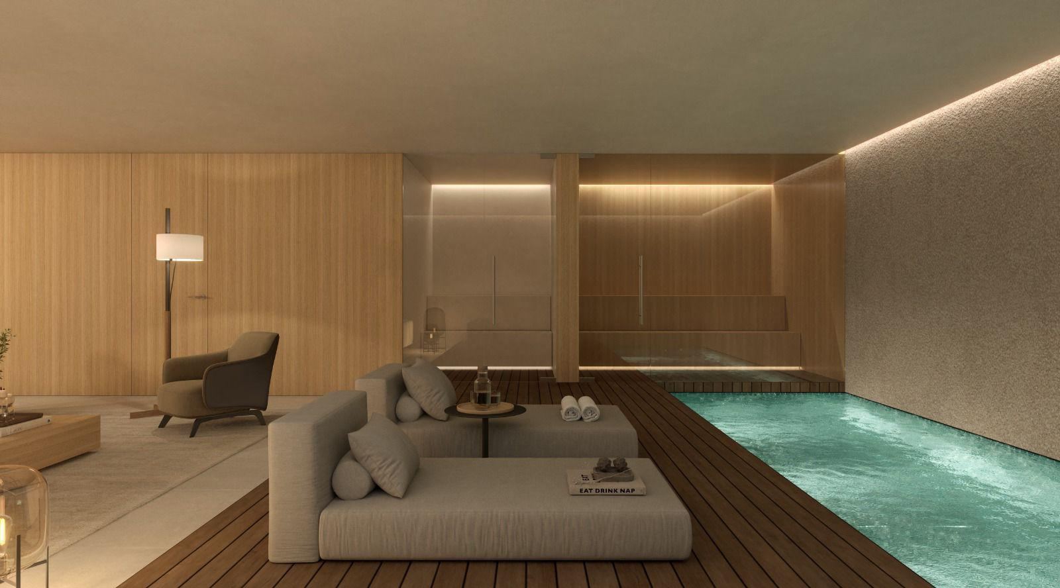
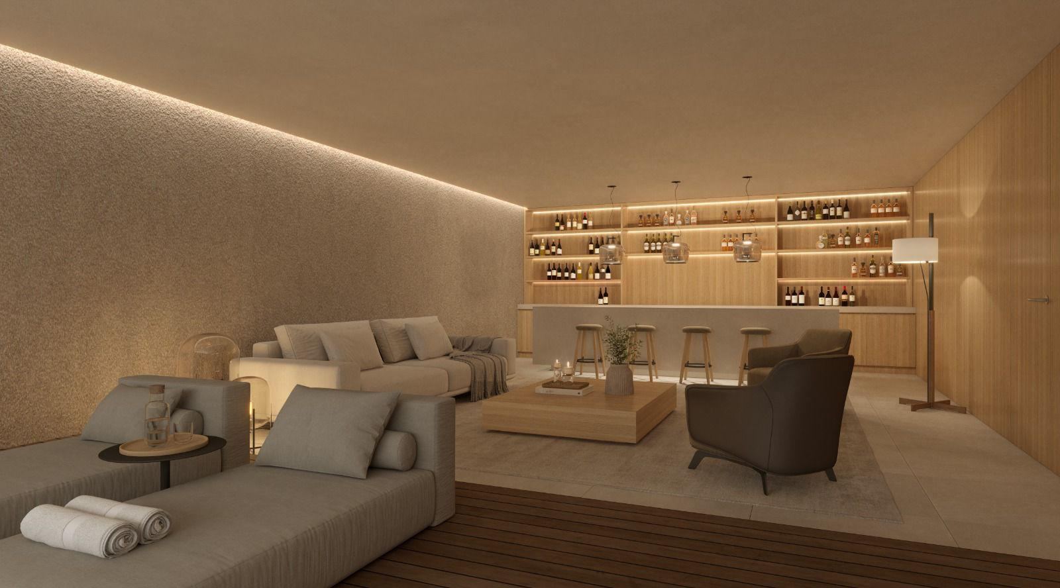
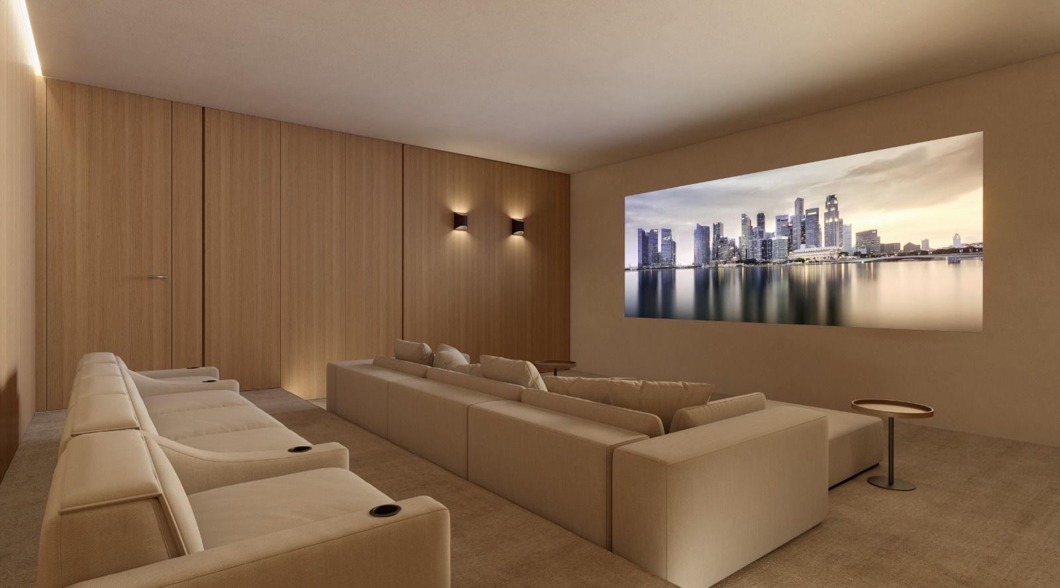
The project is a single-family villa with 800 m² of built area, five bedrooms, six bathrooms and a 50 m² outdoor swimming pool. It also includes an indoor pool with spa, a gym, a home cinema and a wine cellar.
For anyone looking for a plot with a villa project in Mallorca, Can Gat offers a concrete starting point for a new build, made up of the land, a building licence and an execution project.
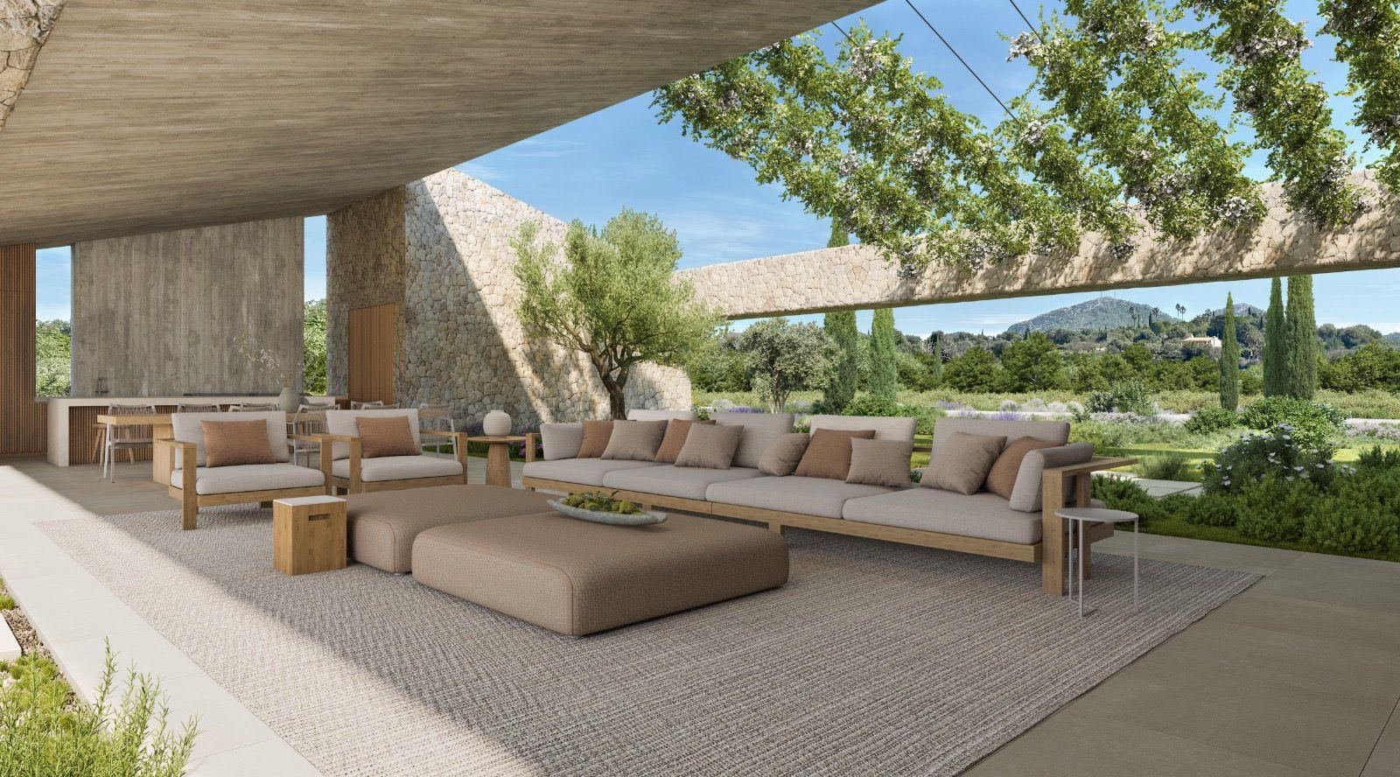
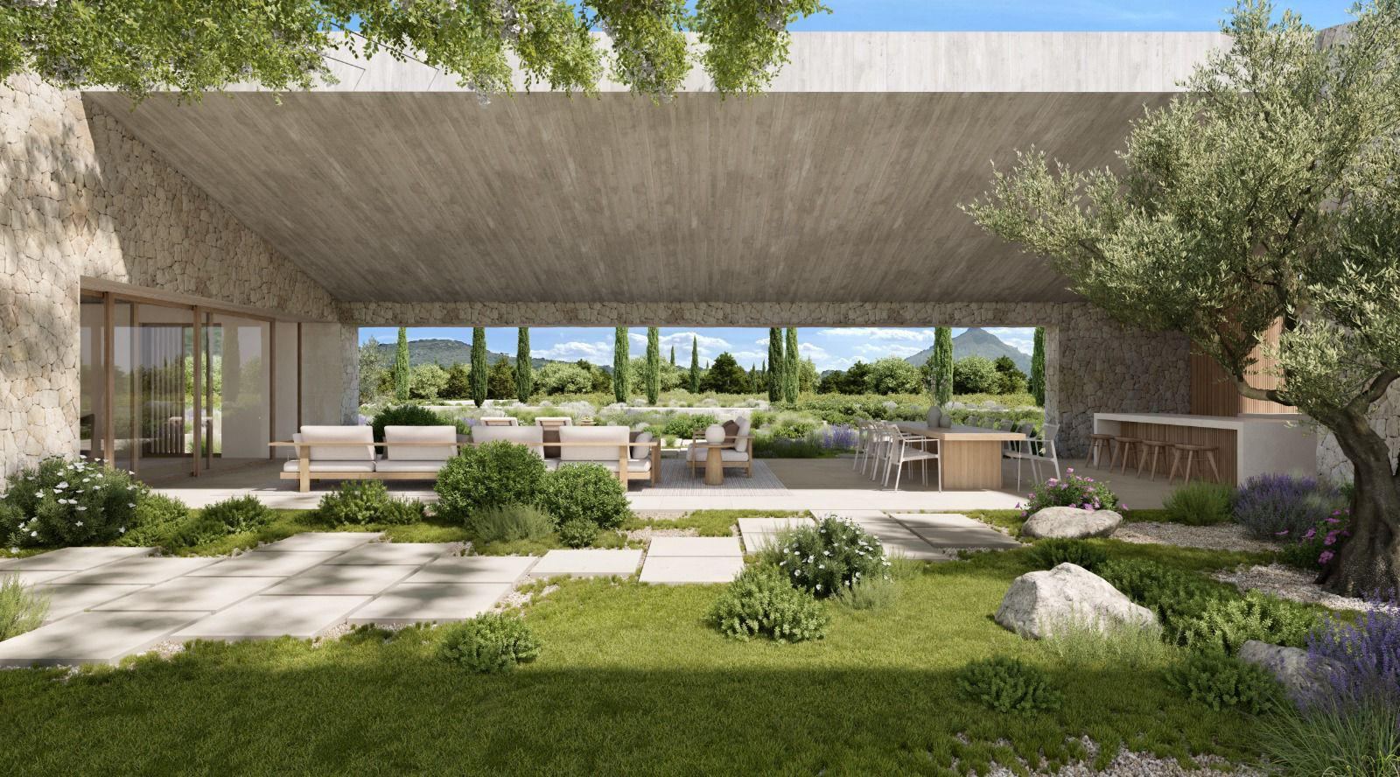
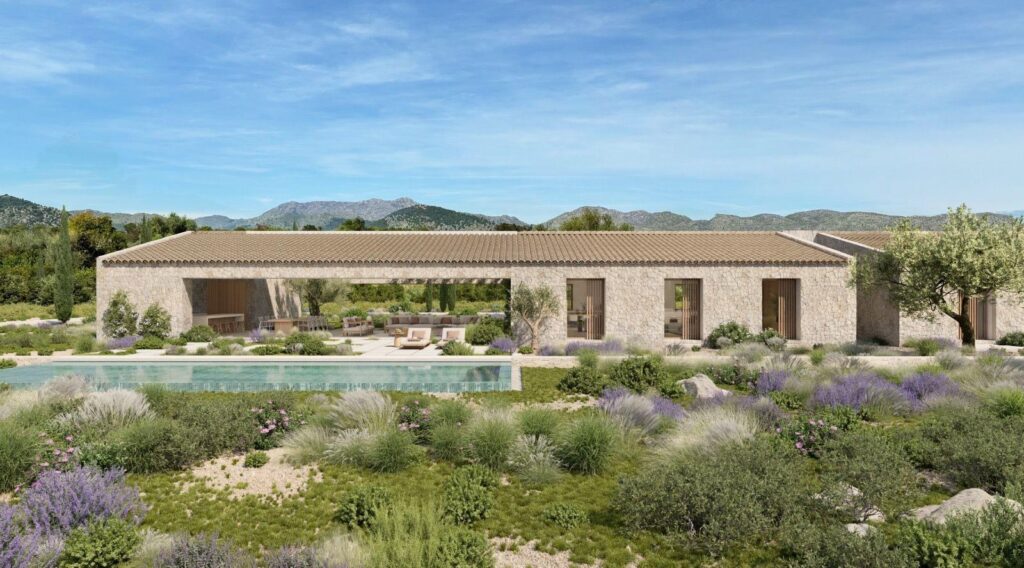
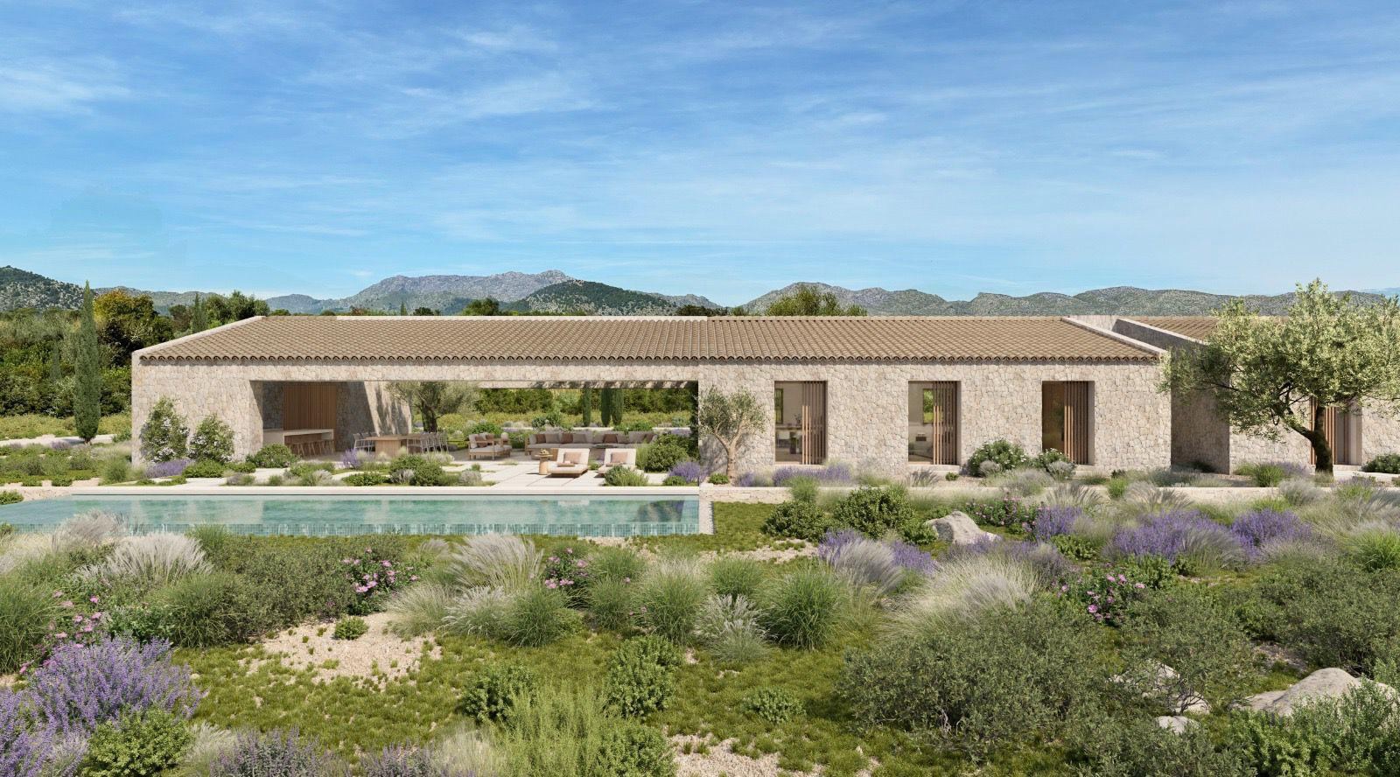
In the renders, the house is a single-storey building, long and low, with natural stone façades and a roof of curved tiles, set among lavender, cypresses and olive trees.
The price of €1,680,000 includes the plot and the architectural project. The construction of the house and the associated costs are not included.
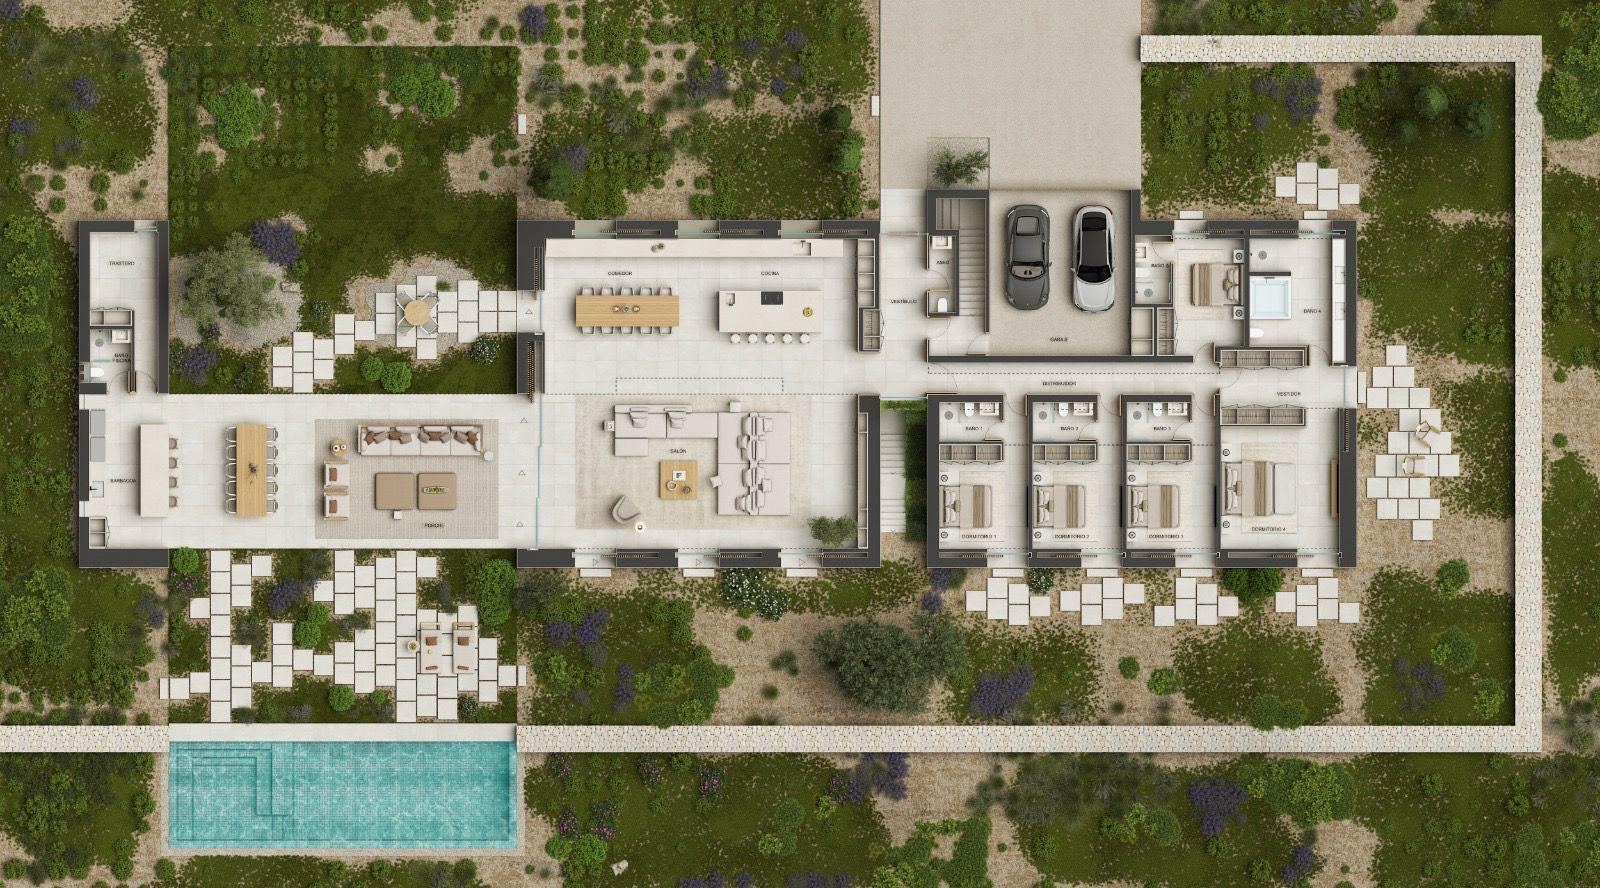
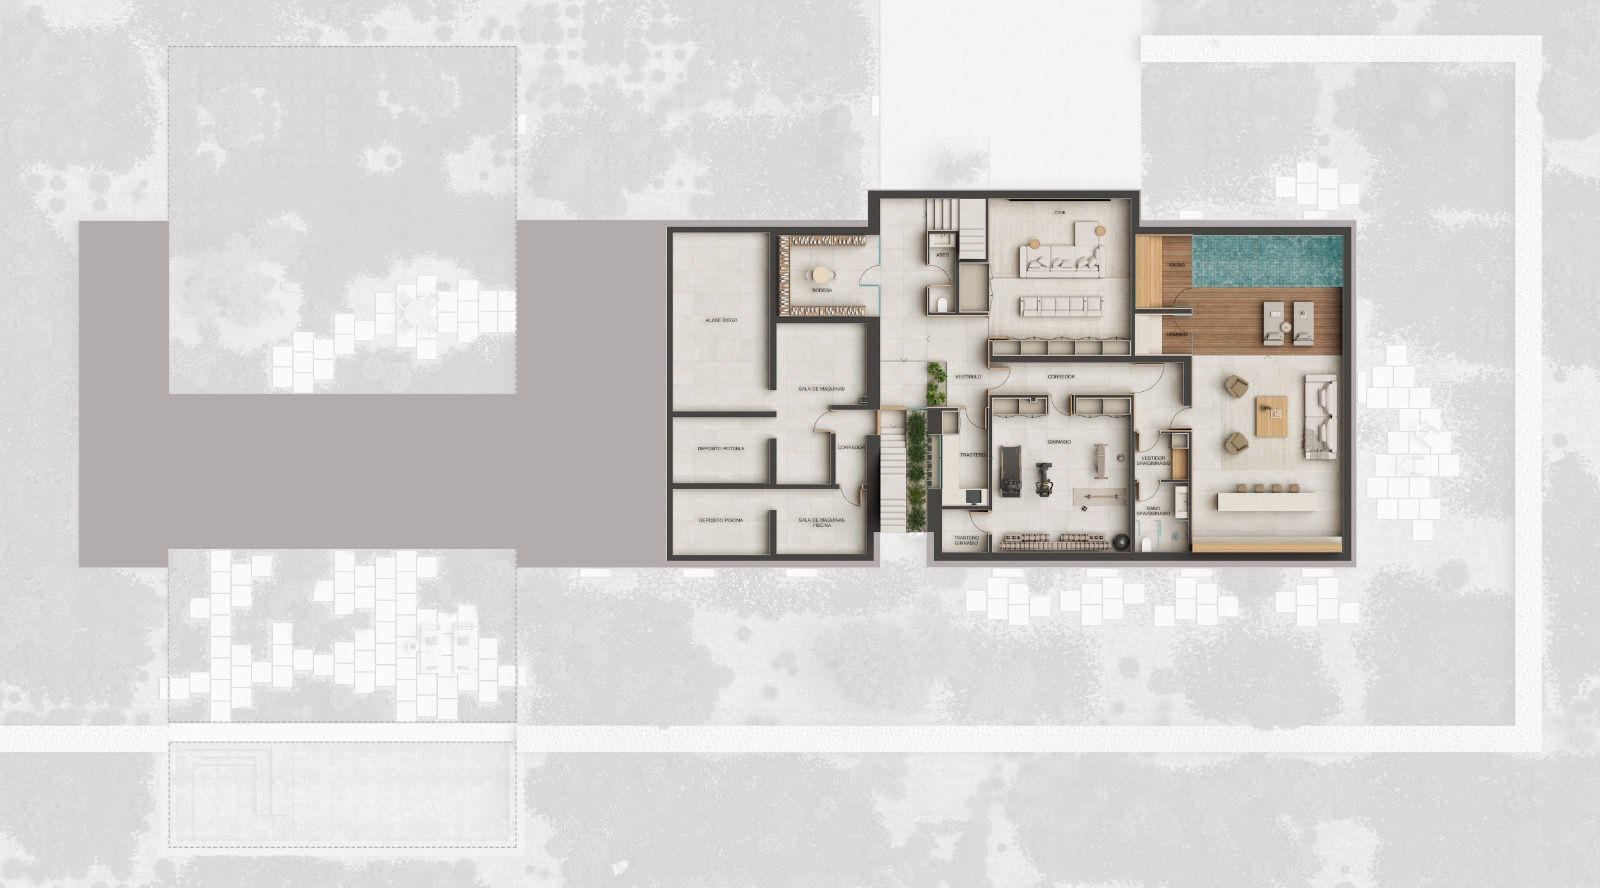
The planned house has 800 m² of built area, five bedrooms and six bathrooms. The drawings that accompany the renders include the floor plan and a lower-level plan.
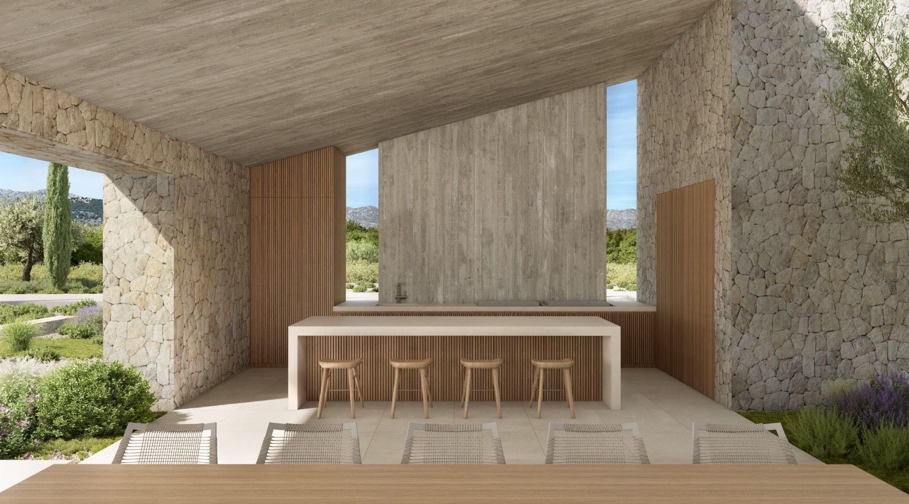
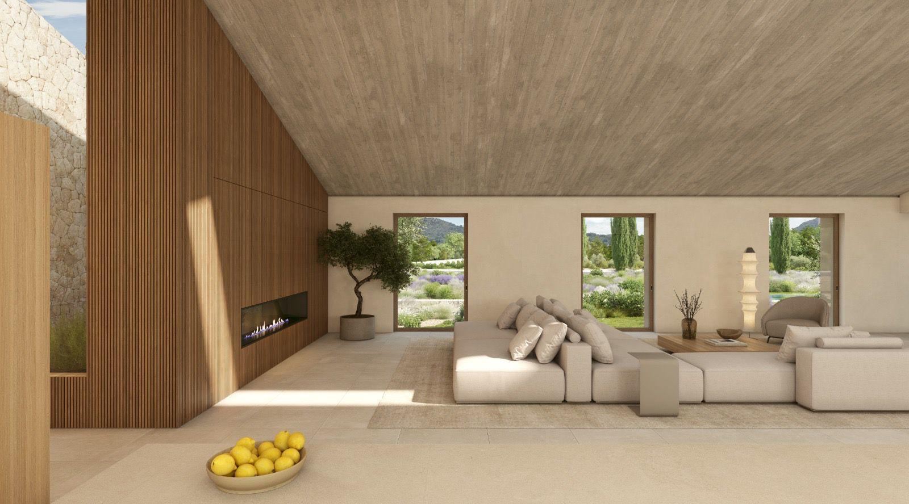
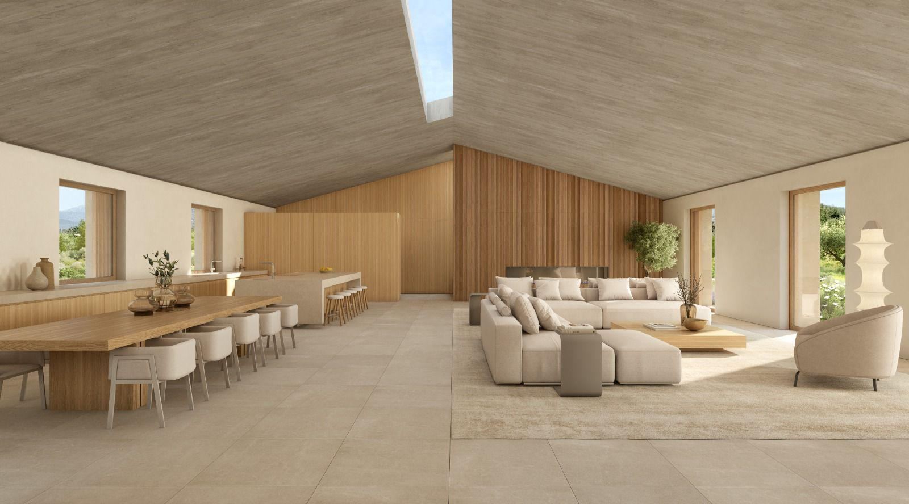
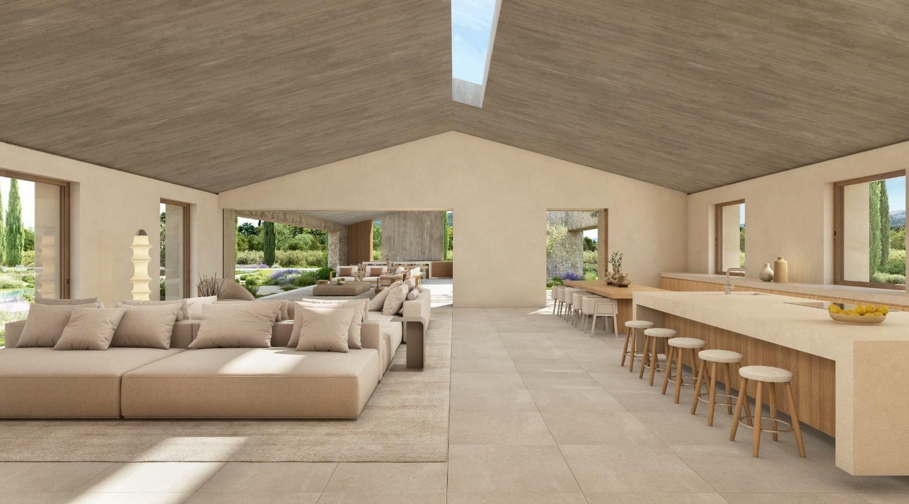
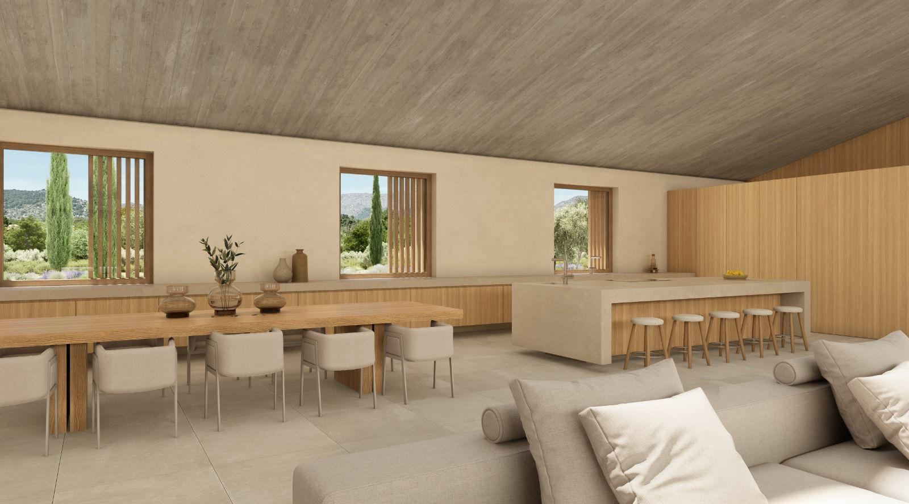
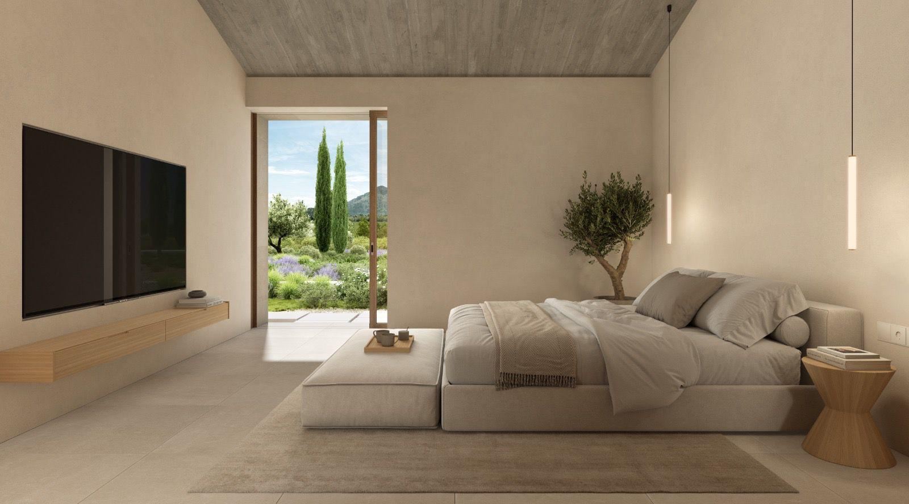
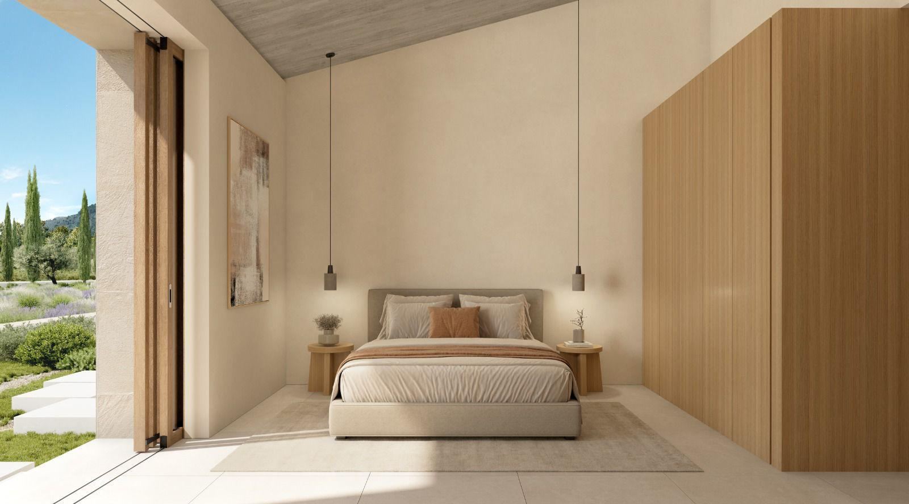
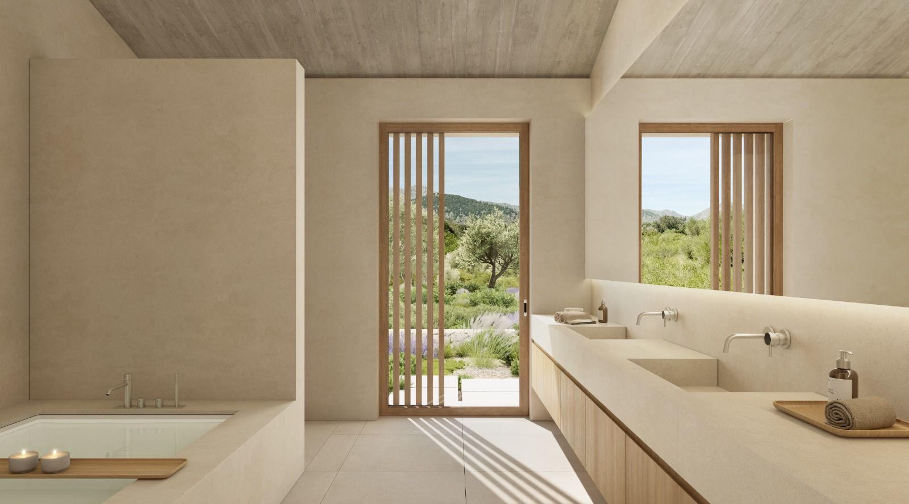
In the renders, the living and dining rooms are spacious and the kitchen has an island with stools. The bedrooms have large windows and slatted timber doors, and the bathrooms are fitted with baths.
- Single-family villa with 800 m² of built area, 5 bedrooms and 6 bathrooms.
- Spacious living and dining rooms, kitchen with island and bedrooms with large windows.
- Indoor pool with spa, gym, home cinema and wine cellar.
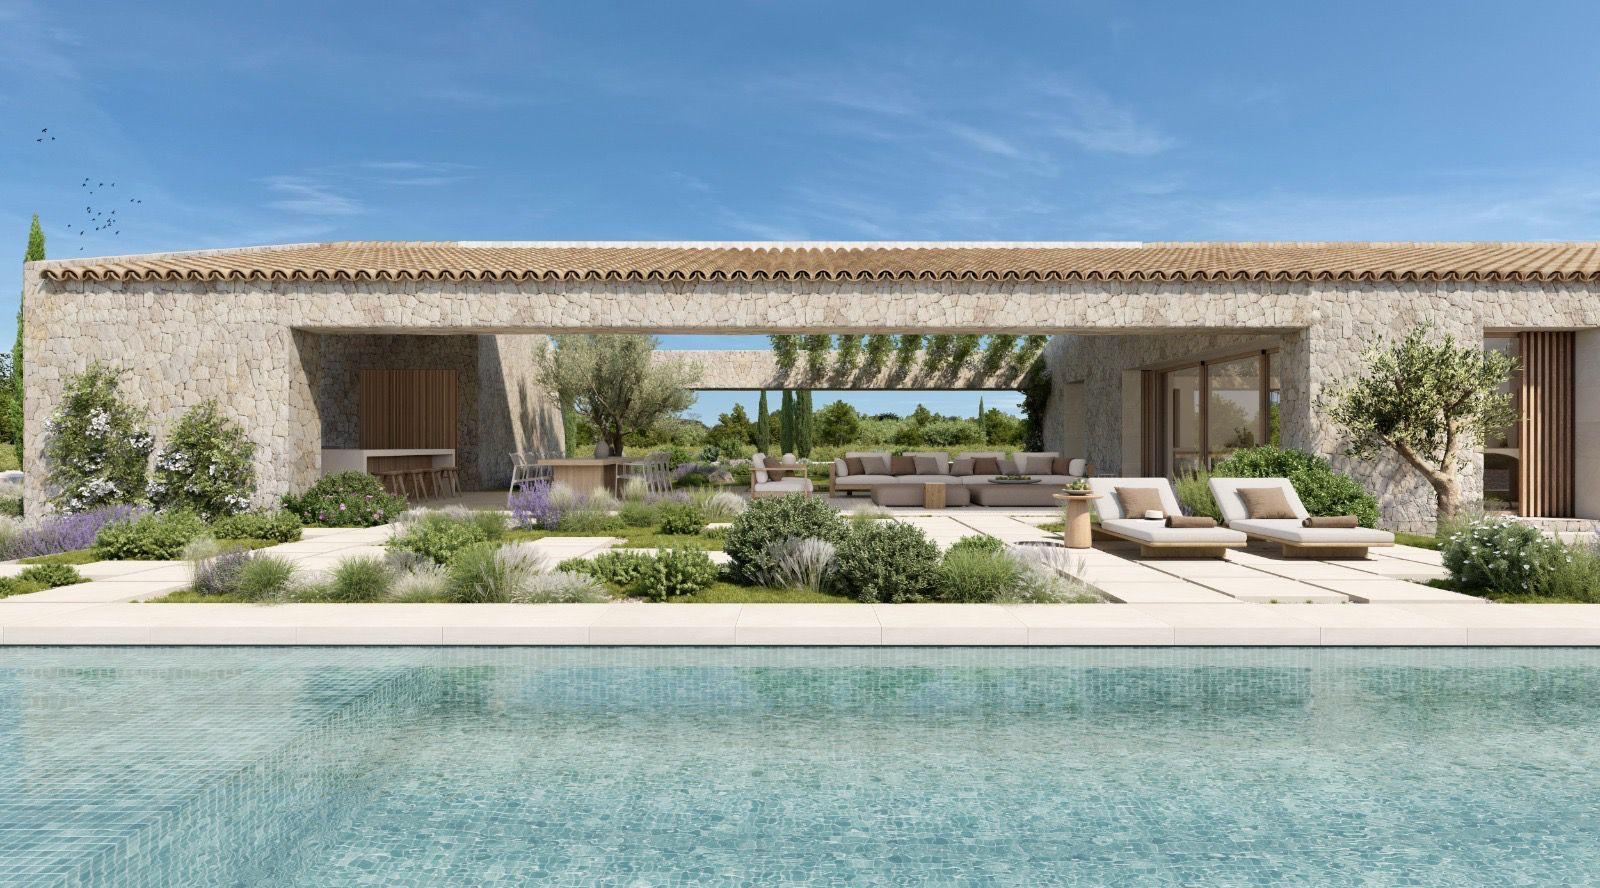
- 50 m² outdoor swimming pool, porch with pergola and outdoor seating area.
- Price of €1,680,000 for the plot and the architectural project, with construction not included.
For anyone looking for a plot with a large pool in Mallorca, the project already draws a long, narrow 50 m² outdoor swimming pool on 19,000 m² of land.
LF91 is a studio founded in 2006, with an office in Pollença. It coordinates turnkey construction with a single architecture and project management team.
To see the plot and go through the project with the plans in front of you, request a viewing.
Rooms and amenities
- 19,000 m² plot
- Building licence and execution project
- Single-family villa with 800 m² of built area in the project
- 5 bedrooms and 6 bathrooms
- 50 m² outdoor swimming pool
- Indoor pool with spa
- Gym
- Home cinema
- Wine cellar
- Porch with pergola and outdoor seating area
- Kitchen with island
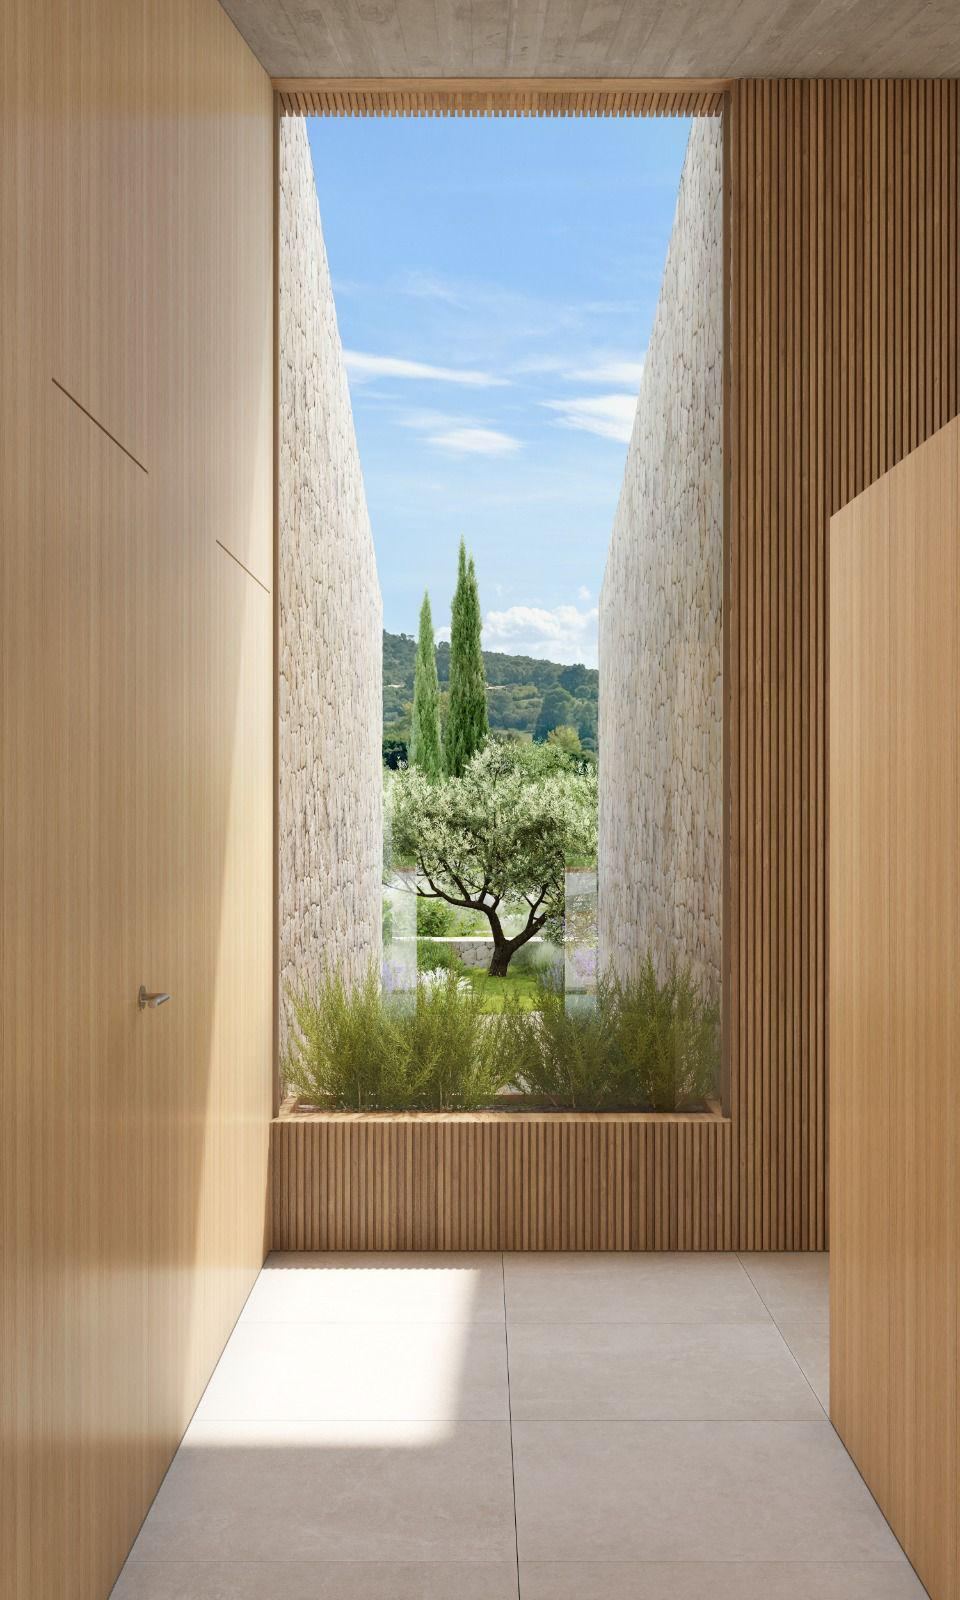
- Interior courtyards with greenery
- Views of Puig de Maria and the Serra de Tramuntana
Materials
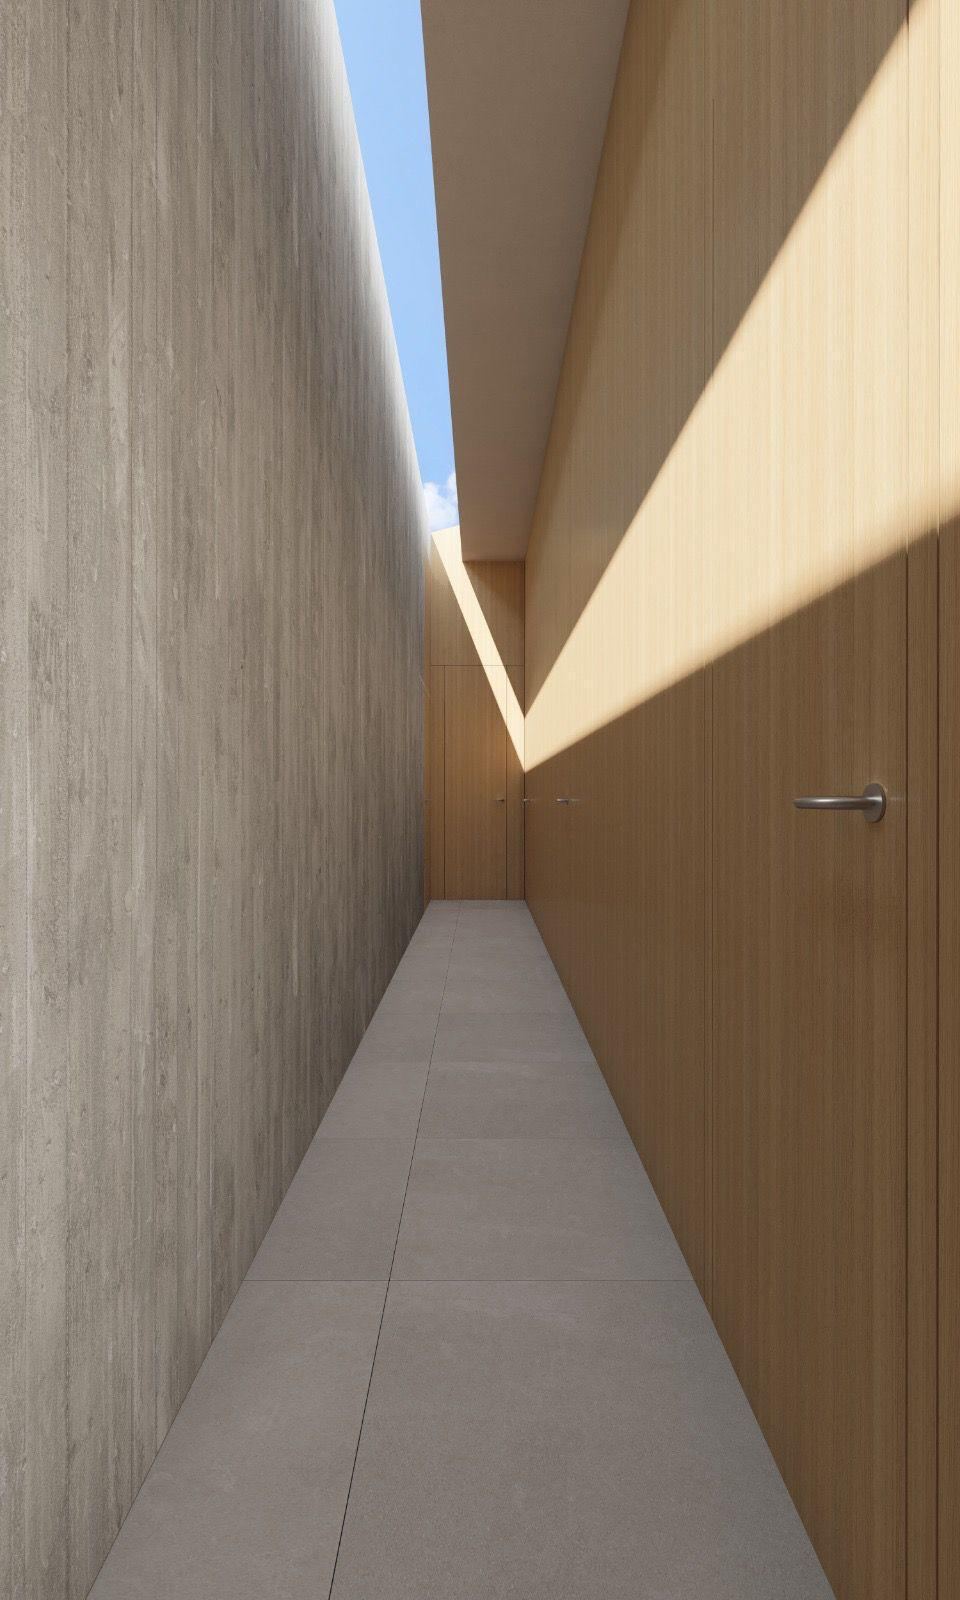
The renders show natural stone, curved roof tiles, timber beams and ceilings, and slatted timber doors.
Interested?
Request a private viewing or more information about the plot and the project. Our team in Pollença will reply to you directly.