Building plot with licence near Port de Pollença, Can Melis
The property
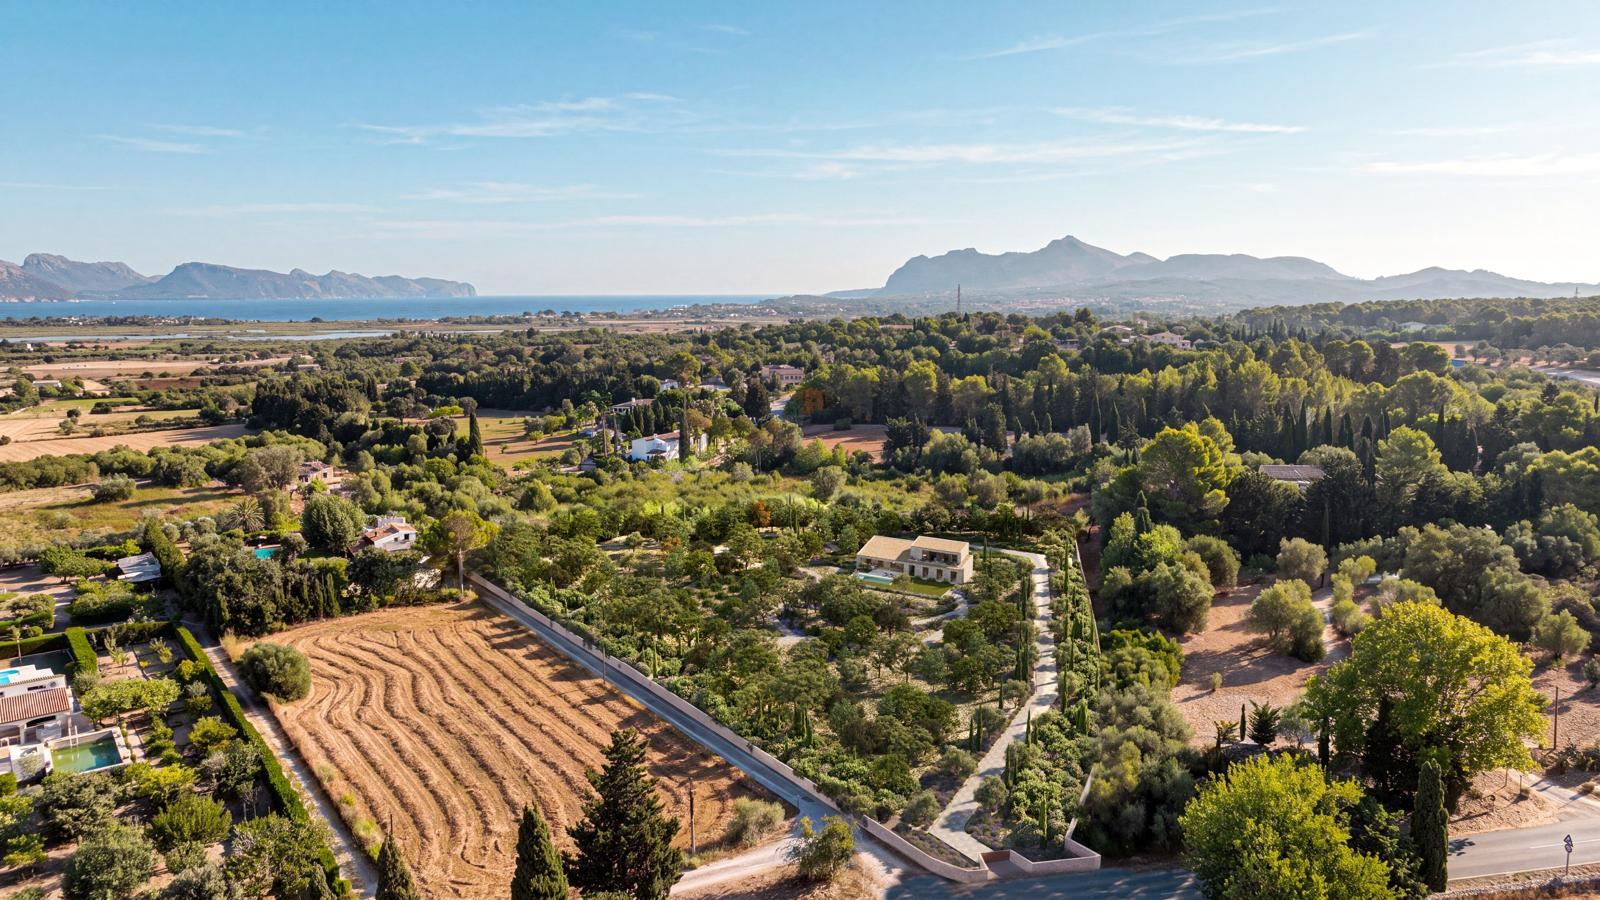
A plot with a finca project and distant views of the Serra de Tramuntana
Can Melis is a 19,368 m² building plot with licence and a project for a new-build finca, in the countryside near Port de Pollença, Mallorca. The plot is sold with its project and licence; construction is not included.
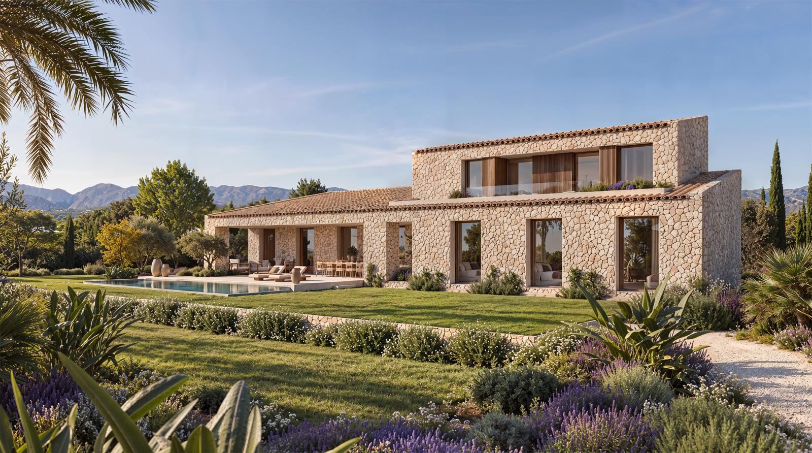
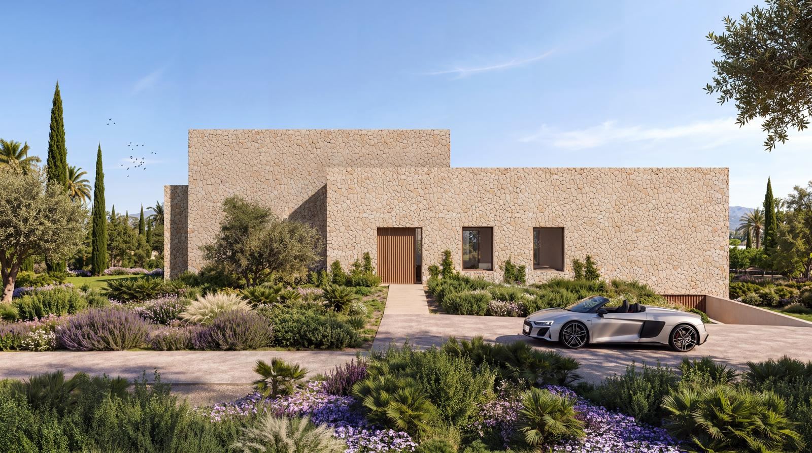
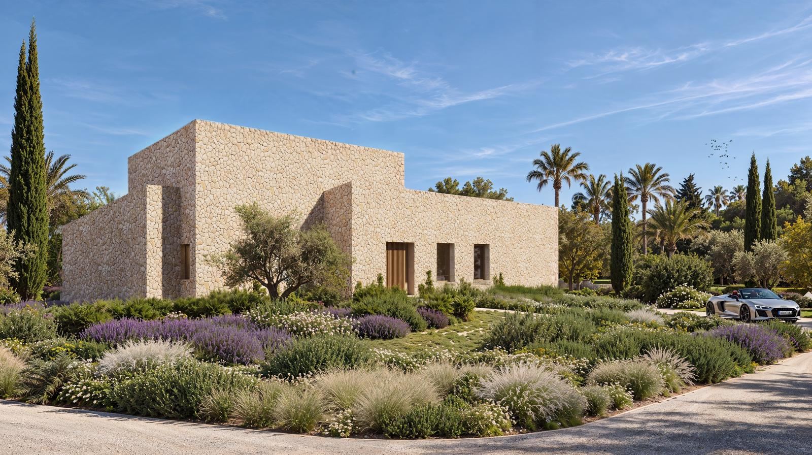
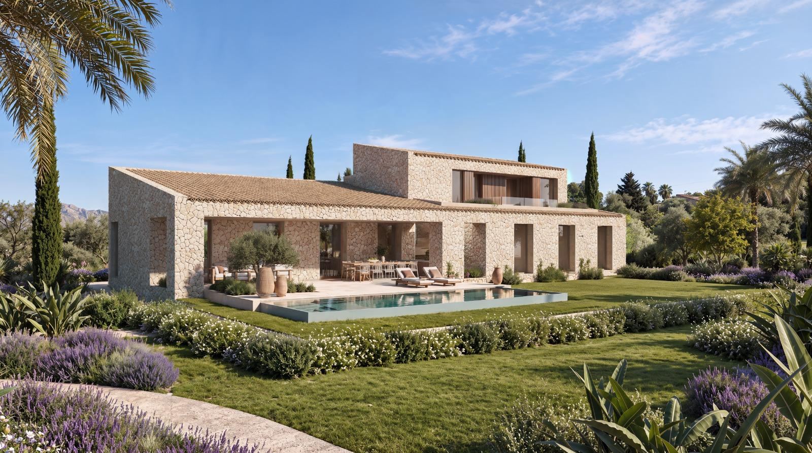
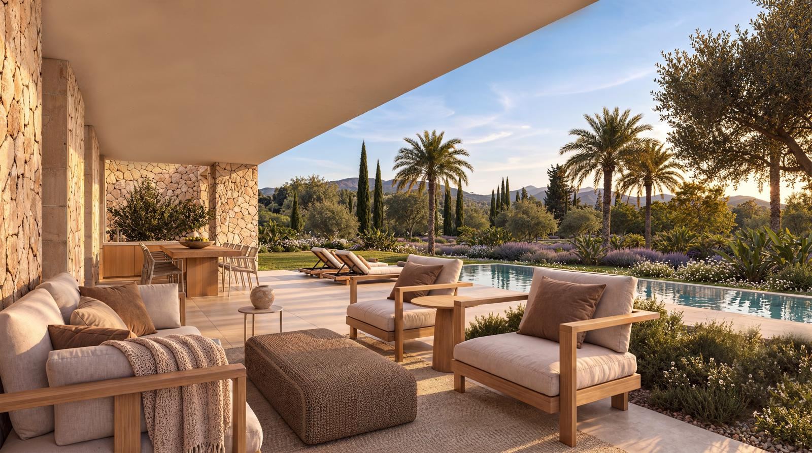
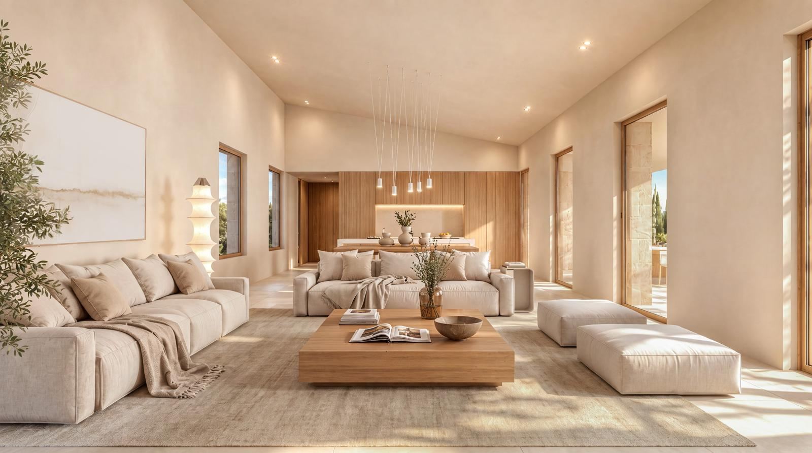
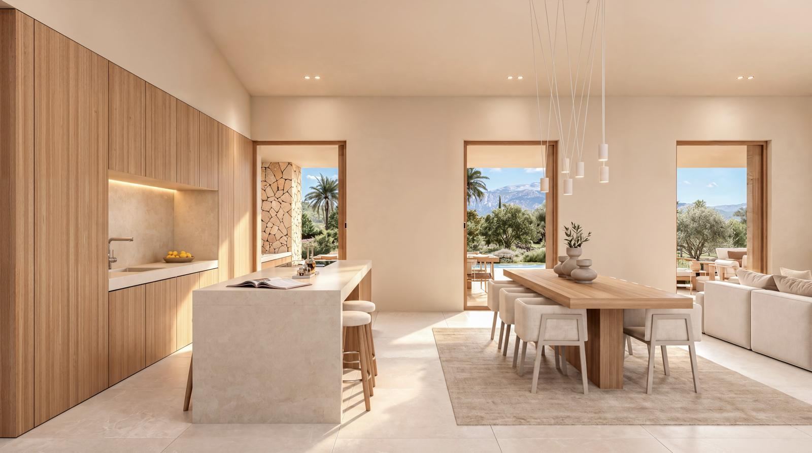
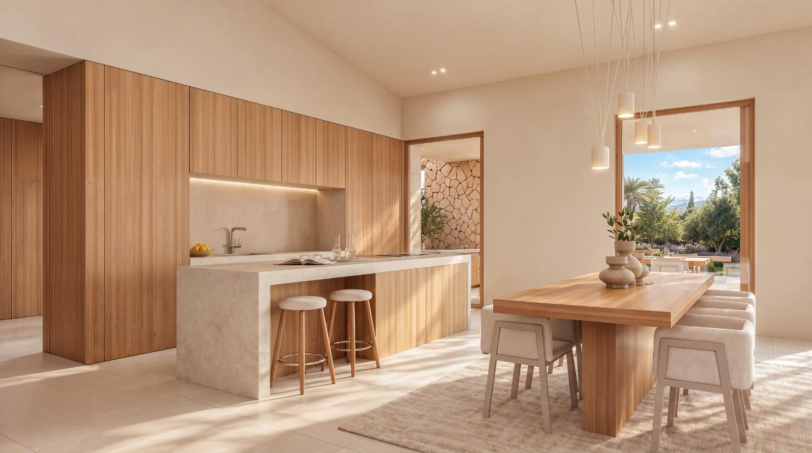
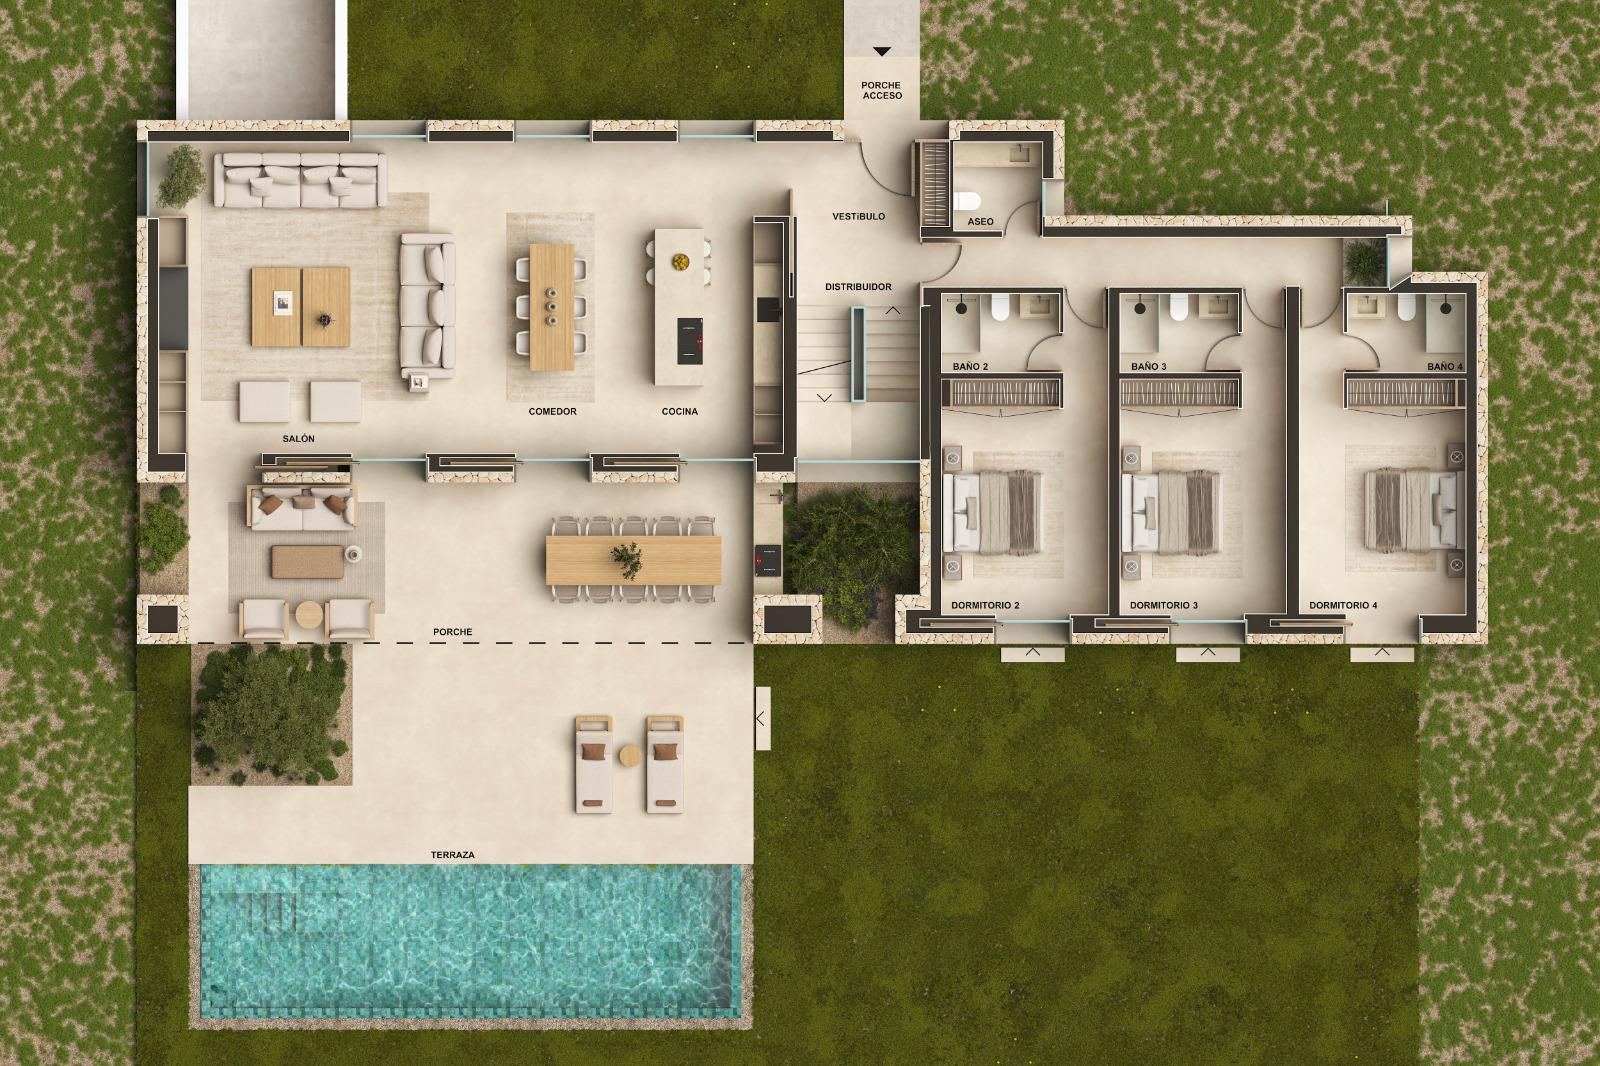
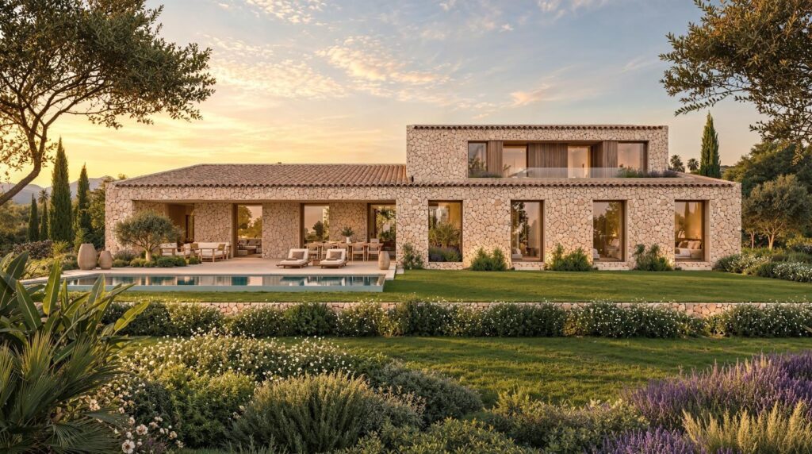
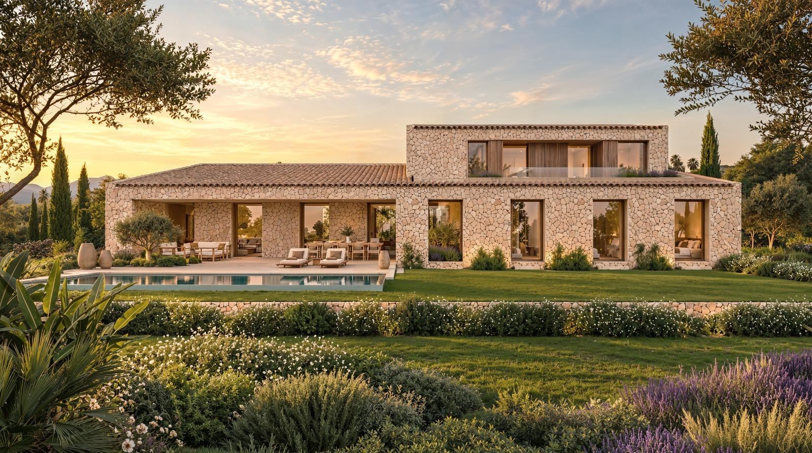
The project is a finca on three levels that blends traditional Mallorcan character with contemporary architecture. It includes four bedrooms and five bathrooms, an open living room, dining room and kitchen connected to the terraces and gardens, and large windows. In the renders, the main volume appears in natural stone with a tiled roof, with an upper volume of more contemporary lines.
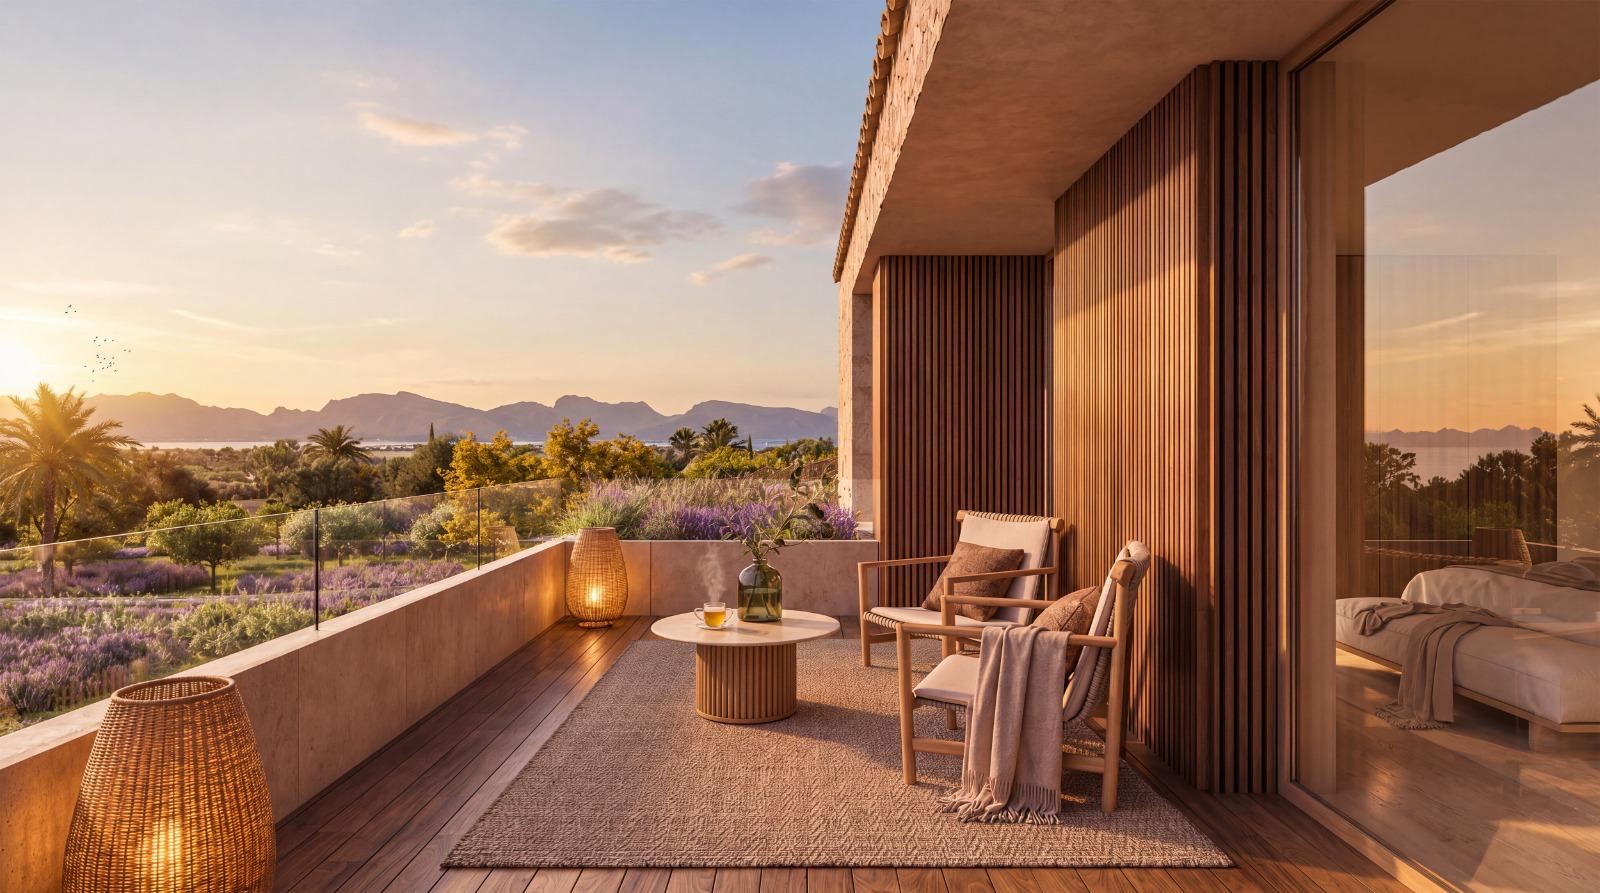
From the upper terraces there are distant views of the countryside, the Serra de Tramuntana and the coast. The project adds a private pool, covered terraces and landscaped Mediterranean gardens.
For anyone who wants to build a finca in Mallorca, Can Melis makes it possible to buy the plot with its project and licence, and build afterwards. LF91, a studio founded in 2006 with an office in Pollença, coordinates turnkey construction with a single architecture and project management team.
The project is arranged over three levels and comprises the following.
- Living areas: open living room, dining room and kitchen, connected to the terraces and gardens.
- Bedrooms and bathrooms: four bedrooms and five bathrooms.
- Outdoors: private pool, covered terraces and landscaped Mediterranean gardens.
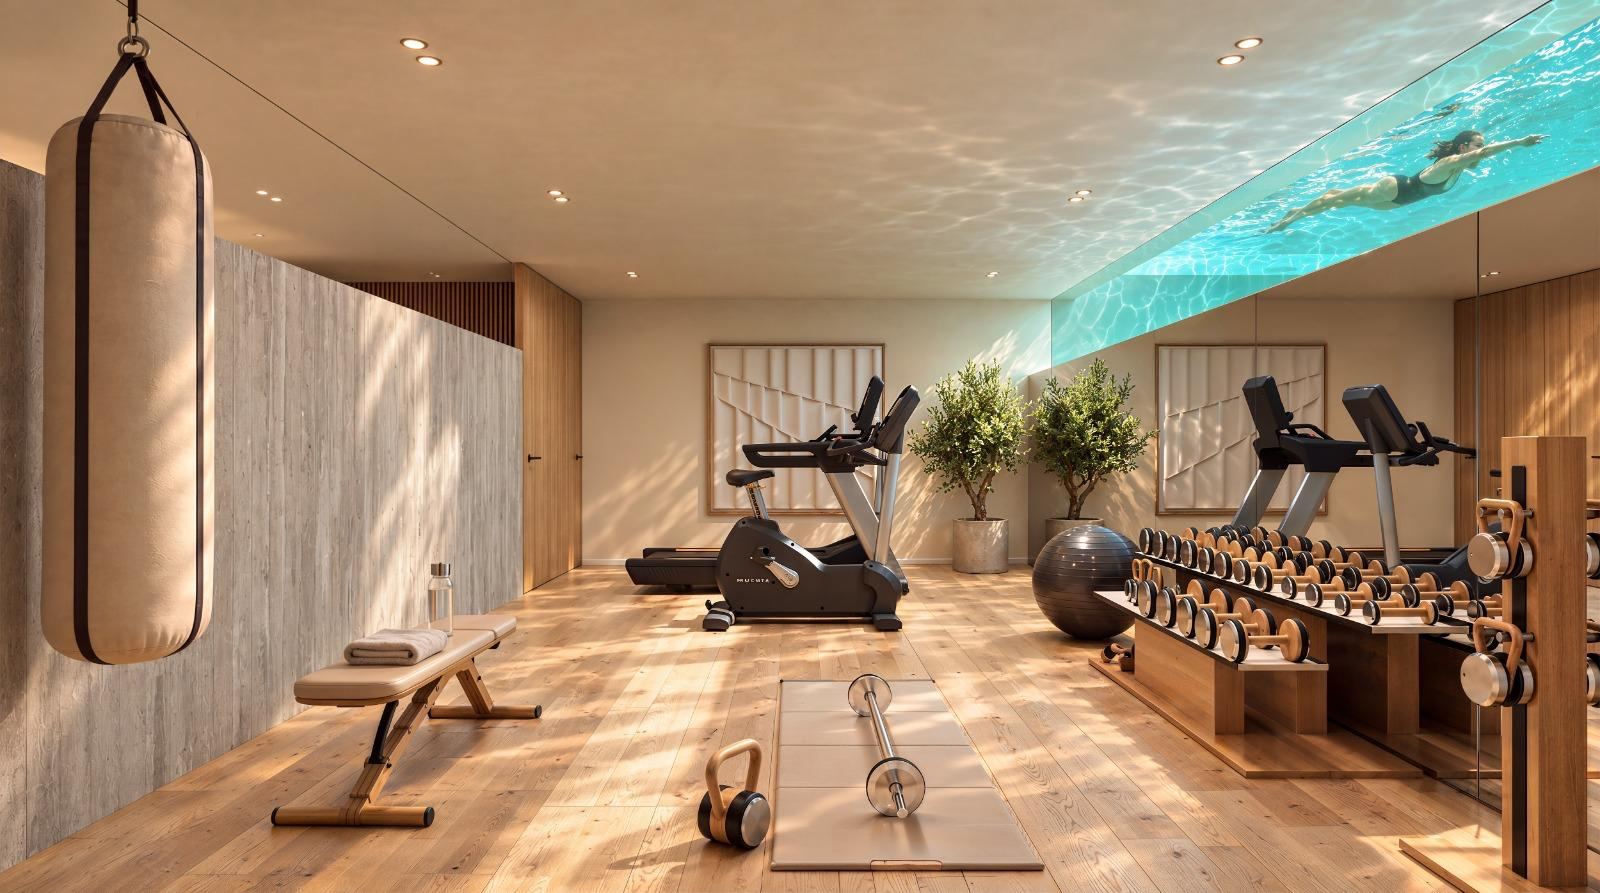
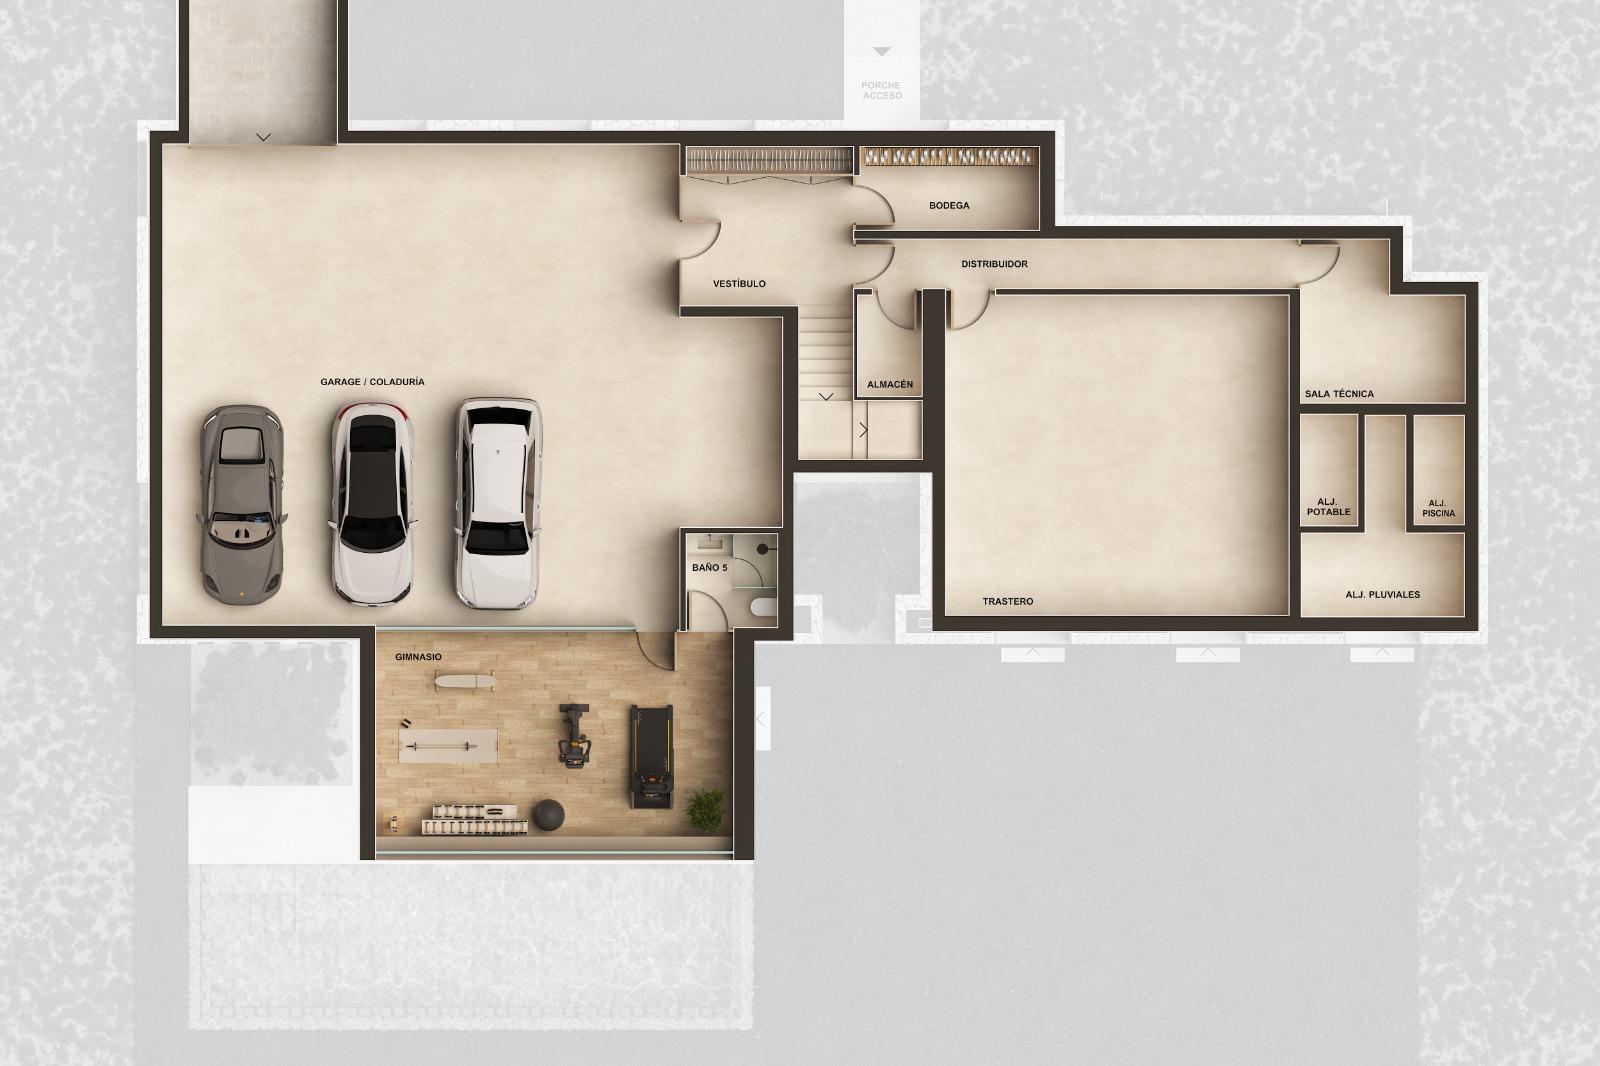
- Lower level: garage for three cars, gym, wine cellar, storage room and technical rooms.
- Views: distant, over the countryside, the Serra de Tramuntana and the coast, from the upper terraces.
- Plot: 19,368 m².
- Price: €990,000 for the plot with project and licence. Construction is not included.
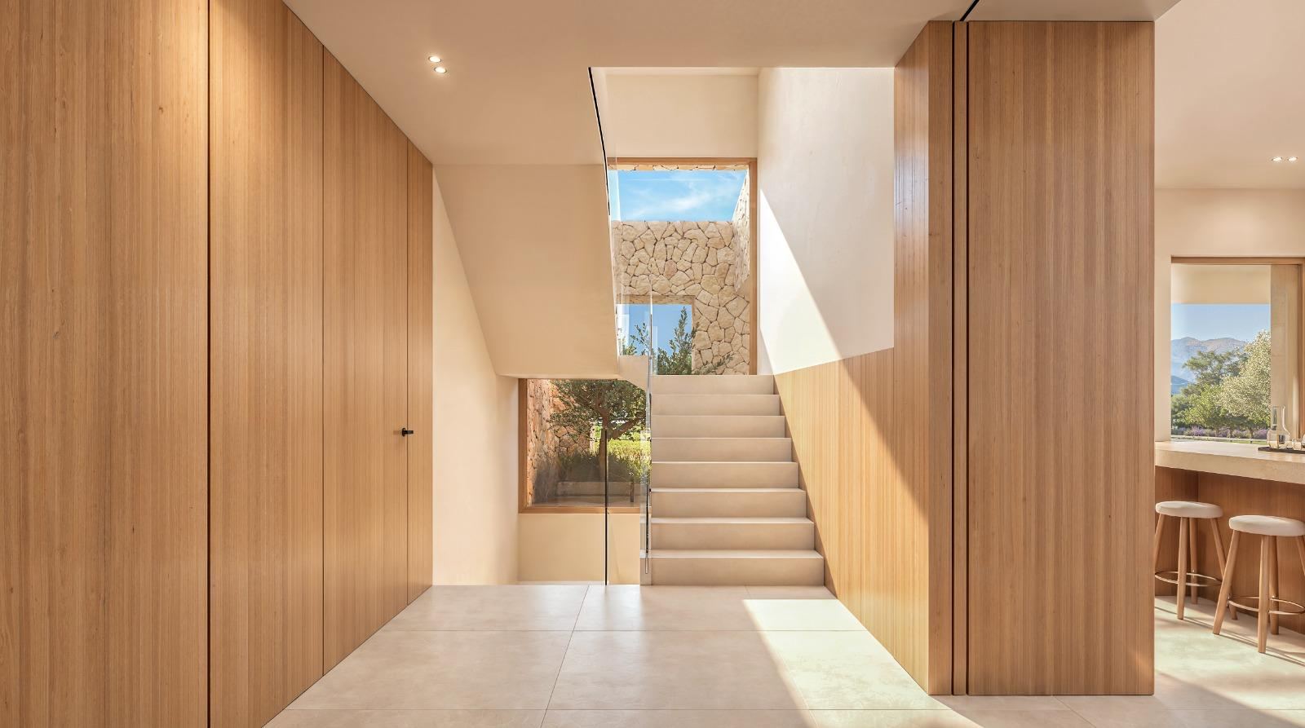
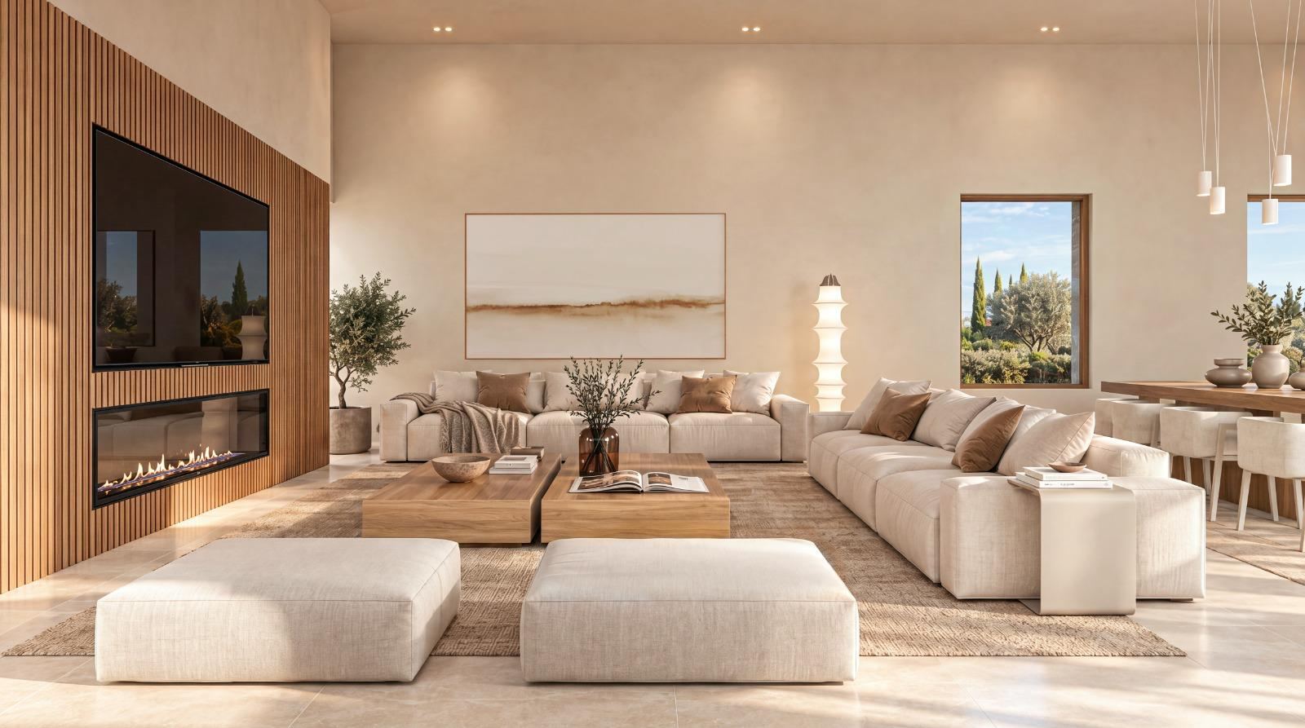
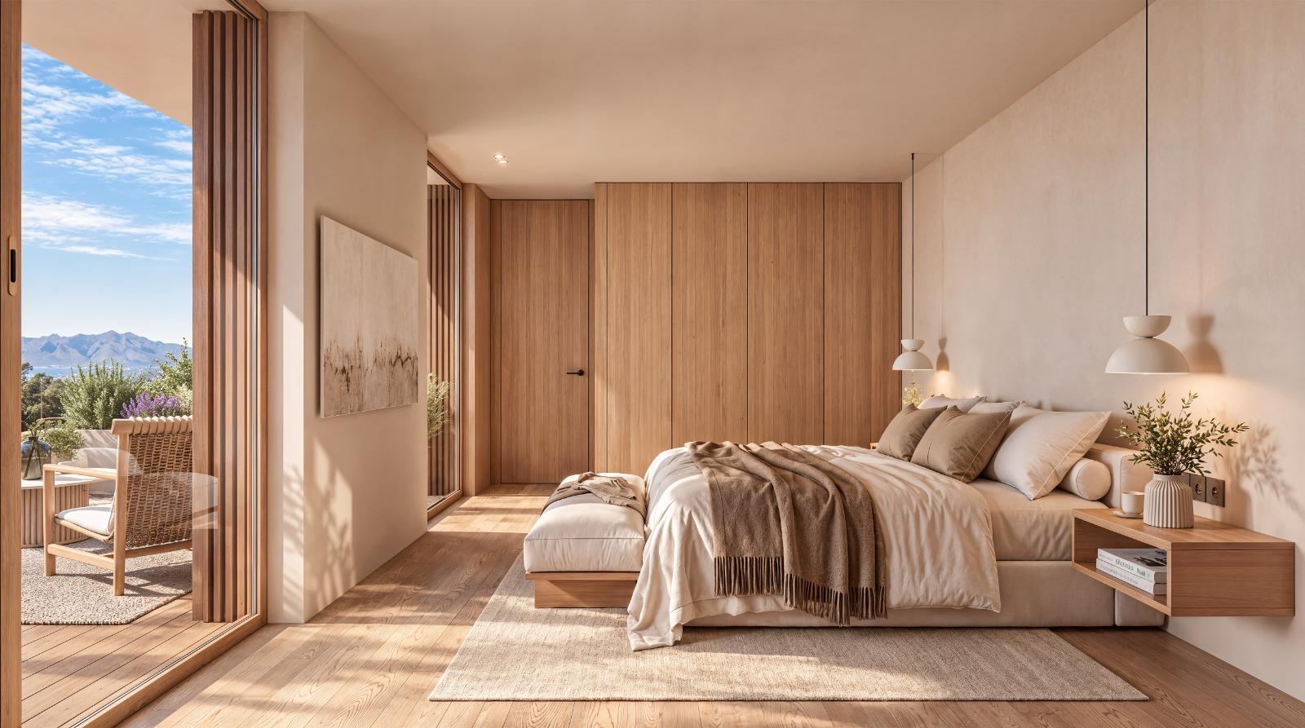
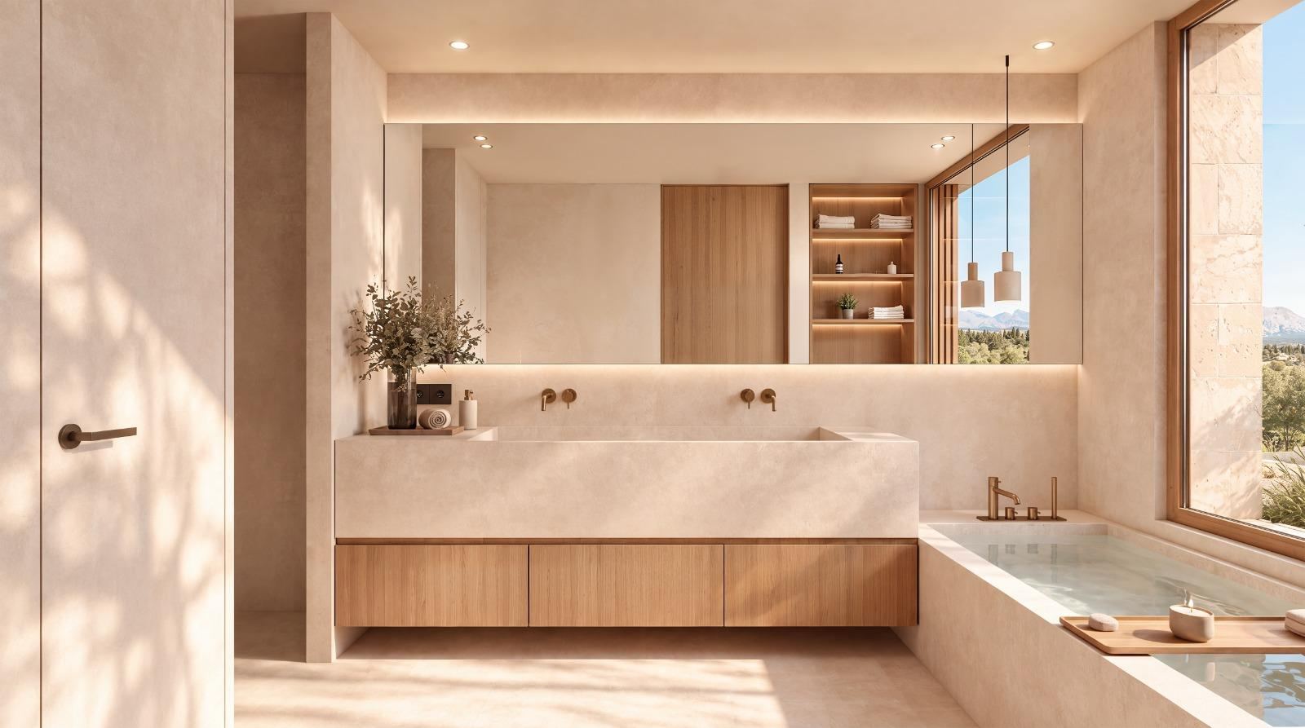
The interior renders show a staircase with oak joinery, a living room with a linear fireplace, a kitchen with an island and stools beside a long dining table, a bedroom with a large window facing the mountains and a bathroom with a freestanding bath and double basin. In the render of the gym, on the lower level, a glazed swimming pool is visible above the ceiling.
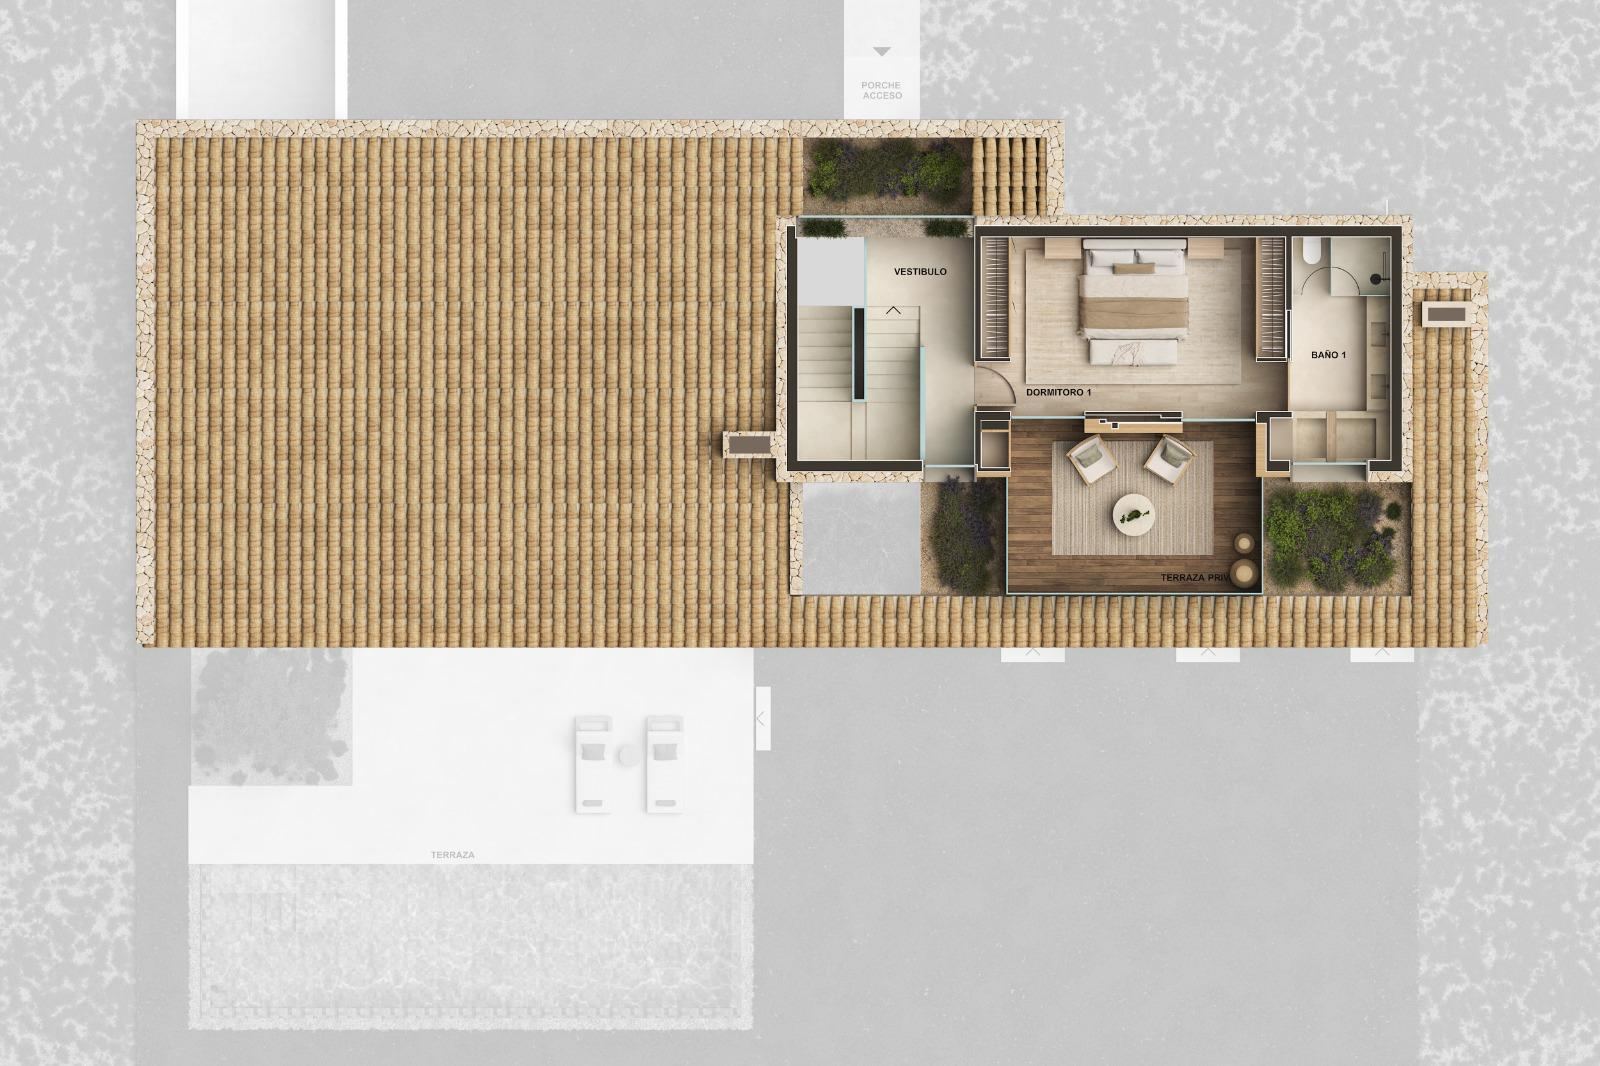
Plans of the ground floor, the upper floor and the lower level accompany the renders. With them, and a visit to the plot, you can assess the project before deciding.
Rooms and amenities
- 19,368 m² plot
- Licence and project for a new-build finca
- Three levels
- Four bedrooms and five bathrooms
- Open living room, dining room and kitchen
- Large windows
- Private pool
- Covered terraces
- Mediterranean gardens
- Garage for three cars
- Gym
- Wine cellar
- Storage room and technical rooms
- Distant views of the Serra de Tramuntana and the coast from the upper terraces
Materials
As shown in the renders: natural stone · tiled roof · staircase with oak joinery · linear fireplace · kitchen island · freestanding bath · long pool · covered terraces · Mediterranean gardens with lavender and olive trees.
Interested?
Request a private viewing or more information about the plot and the project. Our team in Pollença will reply to you directly.